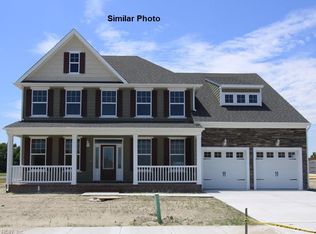
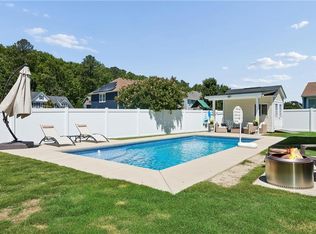
715 Daffodil floor plan - ready to move in now! Looking for a ranch or 1st floor living, this downstairs master plan is the one for you! Bungalow style has the feel of a ranch plus 3 bedrooms & full bathroom on the 2nd floor. Rear screened porch looks out onto large private lot. This house features an open family room, large kitchen/breakfast area with painted designer cabinets & granite countertops. Butler's pantry with built-in cabinets and granite countertops leads from kitchen to dining room. Master bathroom has huge tiled shower with double shower heads; jetted tub with tiled surround; granite countertops on double vanity & tile floor. Garage has utility sink & enters through a spacious built-in mudroom; laundry room on 1st floor. Closing cost assistance with use of preferred lender and closer; call site agent for details.
This property is not currently displayed as for sale or rent on Zillow. This may be different from what's on other websites or public sources.