Skip main navigation
Sold for $370,000
  • $370,000

    968 Cherry Valley Way, Orlando, FL 32828

    3beds
    1,532sqft
    Single Family Residence
    Built in 2000
    5,007 Square Feet Lot
    $-- Zestimate®
    $242/sqft
    $2,413 Estimated rent

    Home value

    Not available

    Estimated sales range

    Not available

    $2,413/mo

    Zestimate® history
    Loading
    Loading...

    Owner options

    List your home for rent

    $2,413/mo

    Rent Zestimate®

    Find your next renter with Zillow Rental Manager. Plus, with online applications, you can quickly screen prospective tenants – for free.

    Learn more

    $2,413/mo

    Rent Zestimate®

    Refinance and save

    $2,702/mo

    Est. payment

    Refinancing to a lower rate could help reduce your monthly payments and save thousands over the life of the loan.

    See today's rates

    $2,702/mo

    Est. payment

    Explore your selling options

    Work with a Zillow partner agent

    Leverage their expertise and Zillow's premium Showcase listings to get your home seen by more buyers.

    Get started

    List with your own agent

    Get your home in front of millions of buyers by listing it on Zillow.

    Learn how to do it

    Sell it yourself

    Take full control of how buyers see your home on Zillow by listing For Sale by Owner (FSBO).

    List your home

    What's special

    Fully fenced yardScreened-in lanaiSplit-bedroom layoutGreat-looking three-bedroomBonus storageBright open vibeEat-in dining
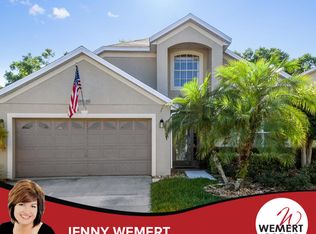
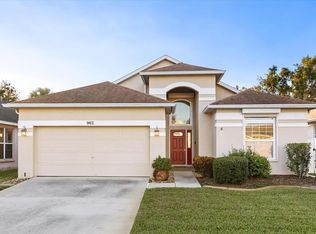
    Welcome to Bridgewater — where the neighbors wave, the amenities are just right, and the HOA won’t drain your wallet. This great-looking three-bedroom, two-bathroom gem is priced to move and ready for you to call it home. Step inside and you’ll love the bright, open vibe, with a roomy living area and eat-in dining that’s perfect for everything from pancake mornings to pizza nights. The split-bedroom layout means everyone gets a little extra privacy, and the inside laundry room (with bonus storage!) keeps life easy. Out back, you’ve got a fully fenced yard, a screened-in lanai for lazy afternoons, and a spa (recently serviced) — just imagine soaking away the stress on a chilly Florida evening! The roof was replaced in 2018, the HVAC’s been recently serviced and blows ice cold, and the owners have truly had nothing but good times here. Now they’re off on their next adventure — and this sweet Bridgewater home is ready for yours!

    Zillow last checked:

    Listing updated:

    Listing Provided by:

    Melissa Hastings 407-408-7529,

    METROPOLIS R.E. SOLUTIONS, LLC 407-282-1600

    Bought with:

    Dominick Florio, 3323135

    RE/MAX TOWN & COUNTRY REALTY

    Irina Polchlopek, 3449720

    RE/MAX TOWN & COUNTRY REALTY

    Source: Stellar MLS,MLS#: O6324172MLS LogoOriginating MLS: Orlando Regional

    Facts & features

    Interior

    Bedrooms & bathrooms
    • Bedrooms: 3
    • Bathrooms: 2
    • Full bathrooms: 2
    Primary bedroom
    • Features: Walk-In Closet(s)
    • Level: First
    Bedroom 2
    • Features: Built-in Closet
    • Level: First
    Bedroom 3
    • Features: Built-in Closet
    • Level: First
    Kitchen
    • Level: First
    Living room
    • Level: First
    Heating
    • Central
    Cooling
    • Central Air
    Appliances
    • Included: Dishwasher, Disposal, Dryer, Electric Water Heater, Microwave, Range, Refrigerator, Touchless Faucet, Washer
    • Laundry: Inside, Laundry Room
    Features
    • Ceiling Fan(s), High Ceilings, Open Floorplan, Primary Bedroom Main Floor, Split Bedroom, Thermostat, Walk-In Closet(s)
    • Flooring: Carpet, Engineered Hardwood, Tile, Travertine
    • Doors: Sliding Doors
    • Windows: Window Treatments
    • Has fireplace: No
    Interior area
    • Total structure area: 2,229
    • Total interior livable area: 1,532 sqft

    Property

    Parking
    • Total spaces: 2
    • Parking features: Garage - Attached
    • Attached garage spaces: 2
    Features
    • Levels: One
    • Stories: 1
    • Exterior features: Irrigation System, Lighting, Rain Gutters, Sidewalk
    • Has spa: Yes
    • Spa features: Heated, In Ground
    • Fencing: Wood
    Lot
    • Size: 5,007 sqft
    • Features: City Lot, Level, Near Golf Course, Near Public Transit, Sidewalk
    • Residential vegetation: Mature Landscaping, Oak Trees
    Details
    • Parcel number: 232231089100800
    • Zoning: R-2
    • Special conditions: None

    Construction

    Type & style
    • Home type: SingleFamily
    • Architectural style: Contemporary
    • Property subtype: Single Family Residence
    Materials
    • Block, Stucco
    • Foundation: Slab
    • Roof: Shingle
    Condition
    • New construction: No
    • Year built: 2000

    Utilities & green energy

    • Sewer: Public Sewer
    • Water: Public
    • Utilities for property: Cable Connected, Electricity Connected, Propane, Public, Sewer Connected, Street Lights, Water Connected

    Community & neighborhood

    Community
    • Community features: Clubhouse, Community Mailbox, Playground, Pool
    Location
    • Region: Orlando
    • Subdivision: BRIDGE WATER

    HOA & financial

    HOA
    • Has HOA: Yes
    • HOA fee: $63 monthly
    • Services included: Community Pool
    • Association name: Zeal
    • Association phone: 407-907-6248
    Other fees
    • Pet fee: $0 monthly
    Other financial information
    • Total actual rent: 0

    Other

    Other facts
    • Listing terms: Cash,Conventional,FHA,VA Loan
    • Ownership: Fee Simple
    • Road surface type: Paved, Asphalt

    Price history

    DateEventPrice
    11/6/2025Sold$370,000-2.4%$242/sqft
    Source: Stellar MLS #O6324172 Report a problem
    10/3/2025Pending sale$379,000$247/sqft
    Source: Stellar MLS #O6324172 Report a problem
    9/30/2025Price change$379,000-2.6%$247/sqft
    Source: Stellar MLS #O6324172 Report a problem
    9/24/2025Price change$389,000-1.3%$254/sqft
    Source: Stellar MLS #O6324172 Report a problem
    9/8/2025Price change$394,000-1.3%$257/sqft
    Source: Stellar MLS #O6324172 Report a problem
    8/4/2025Price change$399,000-1.5%$260/sqft
    Source: Stellar MLS #O6324172 Report a problem
    7/18/2025Price change$405,000-1.2%$264/sqft
    Source: Stellar MLS #O6324172 Report a problem
    7/5/2025Listed for sale$410,000+3.7%$268/sqft
    Source: Stellar MLS #O6324172 Report a problem
    4/28/2022Sold$395,300+1.4%$258/sqft
    Source: BeachesMLS #R10786855 Report a problem
    4/5/2022Pending sale$389,900$255/sqft
    Source: BeachesMLS #RX-10786855 Report a problem
    4/4/2022Contingent$389,900$255/sqft
    Source: BeachesMLS #RX-10786855 Report a problem
    3/29/2022Price change$389,9000%$255/sqft
    Source: BeachesMLS #RX-10786855 Report a problem
    3/26/2022Listed for sale$390,000+63.9%$255/sqft
    Source: BeachesMLS #RX-10786855 Report a problem
    12/28/2018Sold$238,000-4.4%$155/sqft
    Source: Agent Provided Report a problem
    12/11/2018Pending sale$249,000$163/sqft
    Source: Keller Williams at the Parks Realty #O5750191 Report a problem
    12/6/2018Listed for sale$249,000-8.6%$163/sqft
    Source: KELLER WILLIAMS AT THE PARKS #O5750191 Report a problem
    4/8/2014Listing removed$1,550$1/sqft
    Source: Postlets Report a problem
    1/3/2014Listed for rent$1,550$1/sqft
    Source: Postlets Report a problem
    10/9/2006Sold$272,400$178/sqft
    Source: Stellar MLS #O4711383 Report a problem

    Public tax history

    YearProperty taxesTax assessment
    2020$3,402 -1.6%$191,453 -0.6%
    2019$3,456 +6.7%$192,567 +8.8%
    2018$3,239 $176,949 +1.9%
    2017$3,239 +1.2%$173,699 +6.1%
    2016$3,202 +4.3%$163,705 +4.7%
    2015$3,071 +63.6%$156,402 +4.6%
    2014$1,877 +1.7%$149,552 +13.3%
    2013$1,846 +0.8%$132,037 +8.1%
    2012$1,832 -2.9%$122,155 -2.5%
    2011$1,887 -1.8%$125,231 -4.3%
    2010$1,923 $130,838 -10.5%
    2009-- $146,112 -26.9%
    2008$2,952 -17.5%$199,748 -12.2%
    2007$3,578 +45.5%$227,433 +4.1%
    2006$2,460 +0%$218,466 +52%
    2005$2,459 +29.5%$143,707 +10.9%
    2004$1,899 +0.8%$129,542 +8.5%
    2003$1,883 +3.2%$119,402 +3.7%
    2002$1,824 -1.6%$115,098 +5.4%
    2001$1,853 $109,176

    Find assessor info on the county website

    Neighborhood: Alafaya

    Nearby schools

    GreatSchools rating
    Schools provided by the listing agent
    • Elementary: Castle Creek Elem
    • Middle: Discovery Middle
    • High: East River High

    Source: Stellar MLS. This data may not be complete. We recommend contacting the local school district to confirm school assignments for this home.

    Get pre-qualified for a loan
    At Zillow Home Loans, we can pre-qualify you in as little as 5 minutes with no impact to your credit score.

    An equal housing lender. NMLS #10287.