Professional Photos Coming 8/31/24 at 10am ! Welcome to 968 Chester River Dr, an extraordinary bayfront home in Grasonville, MD, offering breathtaking water views and a luxurious waterfront lifestyle. This stunning single-level residence spans nearly 3,000 square feet, featuring 4 spacious bedrooms and 3 full bathrooms, perfect for those seeking both comfort and elegance in a serene setting. The west wing of the home boasts a luxurious primary bedroom suite, complete with a large walk-in closet and a private bath, providing a tranquil retreat with beautiful design touches. The expansive living room offers panoramic views of the nearly 100 linear feet of waterfrontage, making it a perfect space to relax and entertain guests while soaking in the natural beauty of the bay. The upgraded kitchen is a true highlight, featuring stylish shaker cabinets, pristine white quartz countertops, and a vibrant blue glass backsplash that perfectly captures the essence of waterfront living. This space is not just a kitchen; it's a delightful hub where culinary creativity and captivating design come together. Three additional impressive-sized bedrooms provide ample space for family and guests, each thoughtfully designed with comfort in mind. The home also includes two other full bathrooms, ensuring convenience and luxury throughout. A sunroom off the rear provides a sunny, cozy spot for year-round enjoyment, while the rear deck is perfect for outdoor dining and soaking in the stunning bay views. The front of the property makes a striking first impression with its elegant curb appeal, featuring an oversized two-car garage and a beautifully maintained facade. Situated in the desirable Chester River Beach community, this home offers a sense of exclusivity and a connection to the water that few properties can match. As a remarkable bonus, the seller will be replacing the entire bulkhead and pier, allowing the new owners to enjoy these waterfront features for many years to come. Whether it's morning coffee on the deck, a day on the water, or entertaining in the stunning open spaces, 968 Chester River Dr provides a lifestyle that is nothing short of extraordinary. Don’t miss the opportunity to make this exceptional bayfront home yours!
Sold for $765,000
$765,000
968 Chester River Dr, Grasonville, MD 21638
4beds
2,722sqft
Single Family Residence
Built in 1958
0.49 Acres Lot
$1,055,900 Zestimate®
$281/sqft
$3,487 Estimated rent
Home value
$1,055,900
$929,000 - $1.20M
$3,487/mo
Zestimate® history
Owner options
List your home for rent
$3,487/mo
Rent Zestimate®
Find your next renter with Zillow Rental Manager. Plus, with online applications, you can quickly screen prospective tenants – for free.
$3,487/mo
Rent Zestimate®
Refinance and save
$4,772/mo
Est. payment
Refinancing to a lower rate could help reduce your monthly payments and save thousands over the life of the loan.
$4,772/mo
Est. payment
Explore your selling options
Work with a Zillow partner agent
Leverage their expertise and Zillow's premium Showcase listings to get your home seen by more buyers.
Get startedList with your own agent
Get your home in front of millions of buyers by listing it on Zillow.
Learn how to do itSell it yourself
Take full control of how buyers see your home on Zillow by listing For Sale by Owner (FSBO).
List your homeWhat's special
Zillow last checked:
Listing updated:
Listed by:
Michael Soper 443-839-9776,
Next Step Realty,
Listing Team: W Home Group
Bought with:
Unrepresented Buyer
Unrepresented Buyer Office
Source: Bright MLS,MLS#: MDQA2010854
Facts & features
Interior
Bedrooms & bathrooms
- Bedrooms: 4
- Bathrooms: 3
- Full bathrooms: 3
- Main level bathrooms: 3
- Main level bedrooms: 4
Rooms
- Room types: Living Room, Primary Bedroom, Bedroom 2, Bedroom 3, Bedroom 4, Sun/Florida Room, Bathroom 2, Bathroom 3, Bonus Room, Primary Bathroom
Basement
- Area: 0
Heating
- Heat Pump, Electric
Cooling
- Central Air, Electric
Appliances
- Included: Stainless Steel Appliance(s), Water Treat System, Electric Water Heater
- Laundry: Main Level
Features
- Breakfast Area, Combination Kitchen/Dining, Dining Area, Efficiency, Entry Level Bedroom, Family Room Off Kitchen, Kitchen - Gourmet, Kitchen Island, Primary Bath(s), Recessed Lighting
- Flooring: Luxury Vinyl
- Windows: Skylight(s)
- Has basement: No
- Has fireplace: No
Interior area
- Total structure area: 2,722
- Total interior livable area: 2,722 sqft
- Finished area above ground: 2,722
- Finished area below ground: 0
Property
Parking
- Total spaces: 10
- Parking features: Storage, Garage Faces Front, Oversized, Asphalt, Detached, Driveway
- Garage spaces: 2
- Uncovered spaces: 8
- Details: Garage Sqft: 700
Accessibility
- Accessibility features: 2+ Access Exits
Features
- Levels: One
- Stories: 1
- Patio & porch: Deck, Patio, Enclosed, Screened
- Exterior features: Bump-outs, Private Beach
- Pool features: None
- Has view: Yes
- View description: Bay
- Has water view: Yes
- Water view: Bay
- Waterfront features: Boat/Launch Ramp - Private, Boat/Launch Ramp - Public, Private Dock Site, Bayfront, Boat - Powered, Fishing Allowed, Private Access, Public Access, Bay
- Body of water: Chester River
- Frontage length: Water Frontage Ft: 96
Lot
- Size: 0.49 Acres
- Features: Rear Yard
Details
- Additional structures: Above Grade, Below Grade
- Parcel number: 1805004438
- Zoning: NC-8
- Special conditions: Standard
Construction
Type & style
- Home type: SingleFamily
- Architectural style: Raised Ranch/Rambler
- Property subtype: Single Family Residence
Materials
- Brick
- Foundation: Block
- Roof: Architectural Shingle
Condition
- New construction: No
- Year built: 1958
Utilities & green energy
- Electric: 200+ Amp Service
- Sewer: Public Septic
- Water: Well
Community & HOA
Community
- Subdivision: Chester River Beach
HOA
- Has HOA: Yes
- Amenities included: Boat Dock/Slip, Boat Ramp, Common Grounds, Picnic Area, Pier/Dock
- Services included: Pier/Dock Maintenance, Common Area Maintenance
- HOA fee: $170 annually
- HOA name: CHESTER RIVER BEACH COMMUNITY
Location
- Region: Grasonville
Financial & listing details
- Price per square foot: $281/sqft
- Tax assessed value: $611,500
- Annual tax amount: $5,672
- Date on market: 8/31/2024
- Listing agreement: Exclusive Right To Sell
- Listing terms: Cash,Conventional,FHA,VA Loan
- Ownership: Fee Simple
Price history
| Date | Event | Price |
|---|---|---|
| 9/25/2024 | Sold | $765,000-10%$281/sqft |
Source:  Bright MLS #MDQA2010854 Report a problem Bright MLS #MDQA2010854 Report a problem | ||
| 9/6/2024 | Pending sale | $849,900$312/sqft |
Source: Bright MLS #MDQA2010854 Report a problem | ||
| 9/1/2024 | Contingent | $849,900$312/sqft |
Source: Bright MLS #MDQA2010854 Report a problem | ||
| 8/31/2024 | Listed for sale | $849,900+61.9%$312/sqft |
Source: Bright MLS #MDQA2010854 Report a problem | ||
| 7/30/2024 | Sold | $525,000$193/sqft |
Source: Public Record Report a problem | ||
Public tax history
| Year | Property taxes | Tax assessment |
|---|---|---|
| 2025 | $6,472 +12.4% | $687,033 +12.4% |
| 2024 | $5,760 +1.6% | $611,500 +1.6% |
| 2023 | $5,672 +1.6% | $602,100 -1.5% |
| 2022 | $5,583 -0.2% | $611,500 +4.8% |
| 2021 | $5,594 +1.7% | $583,300 +1.7% |
| 2020 | $5,502 +1.7% | $573,633 -1.7% |
| 2019 | $5,409 +1.7% | $583,300 +5.2% |
| 2018 | $5,316 -1.1% | $554,300 |
| 2017 | $5,376 +103.6% | $554,300 |
| 2016 | $2,640 | $554,300 -2.5% |
| 2015 | $2,640 | $568,800 |
| 2014 | $2,640 | $568,800 |
| 2013 | -- | $568,800 -15.4% |
| 2012 | -- | $672,200 |
| 2011 | -- | $672,200 |
| 2010 | -- | $672,200 -11% |
| 2009 | -- | $754,990 +9.8% |
| 2008 | -- | $687,340 +10.9% |
| 2007 | -- | $619,690 +12.3% |
| 2006 | -- | $552,040 +12.9% |
| 2005 | -- | $489,160 +43.2% |
| 2004 | -- | $341,613 +1.4% |
| 2003 | -- | $336,910 +10.6% |
| 2002 | -- | $304,572 +11.9% |
| 2001 | -- | $272,236 |
Find assessor info on the county website
Neighborhood: 21638
Nearby homes
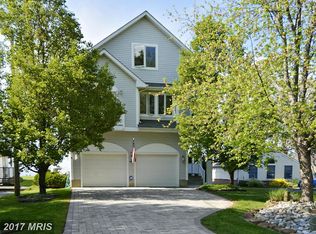
- $1,153,5003 bd3 ba3.5k sqft972 Chester River Dr, Grasonville, MD 21638Off Market
- $1,068,500-- bd2 ba1.7k sqft964 Chester River Dr, Grasonville, MD 21638Off Market
- $765,8003 bd2 ba1.1k sqft974 Chester River Dr, Grasonville, MD 21638Off Market

- $999,4004 bd4 ba2.6k sqft962 Chester River Dr, Grasonville, MD 21638Off Market
- $760,0002 bd1 ba1.2k sqft1000 Chester River Dr, Grasonville, MD 21638Sold
- $857,600-- bd3 ba2.4k sqft960 Chester River Dr, Grasonville, MD 21638Off Market
- $552,3003 bd2 ba-- sqft53 Chester River Beach Dr, Grasonsville, MD 21638Off Market
- $686,3004 bd3 ba3.2k sqft963 Chester River Dr, Grasonville, MD 21638Off Market
Nearby schools
GreatSchools rating
- 6/10Grasonville Elementary SchoolGrades: PK-5Distance: 1.5 mi
- 6/10Stevensville Middle SchoolGrades: 6-8Distance: 5.1 mi
- 6/10Kent Island High SchoolGrades: 9-12Distance: 5.3 mi
Schools provided by the listing agent
- District: Queen Anne's County Public Schools
Source: Bright MLS. This data may not be complete. We recommend contacting the local school district to confirm school assignments for this home.
Get a cash offer in 3 minutes
Find out how much your home could sell for in as little as 3 minutes with a no-obligation cash offer.
Estimated market value
$1,055,900
Get a cash offer in 3 minutes
Find out how much your home could sell for in as little as 3 minutes with a no-obligation cash offer.
Estimated market value
$1,055,900
- Maryland
- Queen Annes County
- Grasonville
- 21638
- 968 Chester River Dr
Nearby cities
Nearby zip codes
Other Grasonville Topics
