Welcome to your dream home nestled in the highly desired Autumn Ridge community of Hemet. This beautifully updated residence offers 5 bedrooms, 3 full baths, and 3,096 sq ft of thoughtfully designed living space on a generous 8,712 sq ft wrap-around lot. Perfect for multi-generational living or guest stays, the highly sought-after first-floor bedroom and full bath provide flexibility and convenience. The updated kitchen boasts a sit-up bar, abundant cabinetry, granite countertops, a stylish tile backsplash, recessed lighting, a walk-in pantry—all open to a cozy family room with a fireplace. Rounding out the first floor is the dining room and bonus room, perfect for a home office. Upstairs, you’ll find a convenient laundry room with a deep sink, three additional bedrooms, and two full baths, including a spacious primary suite with vaulted ceilings, a walk-in closet, separate tub, and walk-in shower. Additional highlights include fresh interior paint, exterior fascia paint, and all-new flooring of vinyl plank and carpeting throughout. There are two separate, independently controlled heating and cooling systems for your comfort; one is Brand NEW! Best of all, there is a walking path right across the street to the community park and within walking distance to the elementary, middle, and high schools. No HOA fees make this home as affordable as it is stunning. Don’t miss the opportunity to make this move-in-ready gem your own!
For sale
Listed by: Keller Williams Realty • Brian Brassil • Contact: 949-212-5994
$549,900
968 Cornflower Dr, Hemet, CA 92545
5beds
3,096sqft
:
Get pre-qualified$3,654/mo
Single Family Residence
Built in 2005
8,712 Square Feet Lot
$-- Zestimate®
$178/sqft
$-- HOA
What's special
- 6 days |
- 528 |
- 47 |
Zillow last checked:
Listing updated:
Listed by:
Brian Brassil DRE #01897176 949-212-5994,
Keller Williams Realty
Source: CRMLS,MLS#: OC25280827 Originating MLS: California Regional MLS
Originating MLS: California Regional MLSFacts & features
Interior
Bedrooms & bathrooms
- Bedrooms: 5
- Bathrooms: 3
- Full bathrooms: 3
- Main level bathrooms: 1
- Main level bedrooms: 1
Rooms
- Room types: Bonus Room, Bedroom, Family Room, Kitchen, Laundry, Primary Bathroom, Primary Bedroom, Other, Pantry, Dining Room
Bedroom
- Features: Bedroom on Main Level
Bathroom
- Features: Bathroom Exhaust Fan, Bathtub, Dual Sinks, Enclosed Toilet, Full Bath on Main Level, Separate Shower, Tub Shower
Family room
- Features: Separate Family Room
Kitchen
- Features: Granite Counters, Kitchen/Family Room Combo, Walk-In Pantry
Other
- Features: Walk-In Closet(s)
Pantry
- Features: Walk-In Pantry
Heating
- Central
Cooling
- Central Air
Appliances
- Included: Double Oven, Dishwasher, Microwave
- Laundry: Electric Dryer Hookup, Gas Dryer Hookup, Inside, Laundry Room, Upper Level
Features
- Ceiling Fan(s), Separate/Formal Dining Room, High Ceilings, Bedroom on Main Level, Walk-In Pantry, Walk-In Closet(s)
- Flooring: Carpet, Vinyl
- Windows: Double Pane Windows
- Has fireplace: Yes
- Fireplace features: Family Room
- Common walls with other units/homes: No Common Walls
Interior area
- Total interior livable area: 3,096 sqft
Property
Parking
- Total spaces: 2
- Parking features: Direct Access, Garage
- Attached garage spaces: 2
Features
- Levels: Two
- Stories: 2
- Entry location: Ground level
- Patio & porch: Covered, Front Porch
- Pool features: None
- Fencing: Block,Good Condition,Wood
- Has view: Yes
- View description: Mountain(s), Neighborhood
Lot
- Size: 8,712 Square Feet
- Features: Back Yard, Front Yard
Details
- Parcel number: 444073009
- Special conditions: Standard
Construction
Type & style
- Home type: SingleFamily
- Property subtype: Single Family Residence
Materials
- Roof: Tile
Condition
- New construction: No
- Year built: 2005
Utilities & green energy
- Sewer: Public Sewer
- Water: Public
Community & HOA
Community
- Features: Biking, Hiking
- Security: Carbon Monoxide Detector(s), Smoke Detector(s)
Location
- Region: Hemet
Financial & listing details
- Price per square foot: $178/sqft
- Tax assessed value: $318,433
- Annual tax amount: $5,532
- Date on market: 7/17/2026
- Cumulative days on market: 6 days
- Listing terms: Cash,Conventional,FHA,VA Loan
Estimated market value
Not available
Estimated sales range
Not available
$3,277/mo
Price history
| Date | Event | Price |
|---|---|---|
| 7/17/2026 | Listed for sale | $549,900+217.5%$178/sqft |
Source:  CRMLS #OC25280827 Report a problem CRMLS #OC25280827 Report a problem | ||
| 2/27/2013 | Listing removed | $1,400 |
Source: California Premier Properties #IV13028601 Report a problem | ||
| 2/23/2013 | Listed for rent | $1,400 |
Source: California Premier Properties #IV13028601 Report a problem | ||
| 9/20/2012 | Sold | $173,200-65.9%$56/sqft |
Source: Public Record Report a problem | ||
| 11/18/2005 | Sold | $508,000$164/sqft |
Source: Public Record Report a problem | ||
Public tax history
| Year | Property taxes | Tax assessment |
|---|---|---|
| 2025 | $5,532 +0.1% | $318,433 +2% |
| 2024 | $5,528 -28.9% | $312,190 -38.7% |
| 2023 | $7,777 +2.3% | $508,980 +2% |
| 2022 | $7,604 +44.9% | $499,000 +69.6% |
| 2021 | $5,248 +28.7% | $294,187 +50.6% |
| 2020 | $4,078 +2.3% | $195,352 +2% |
| 2019 | $3,987 +0.9% | $191,522 +2% |
| 2018 | $3,951 +0.6% | $187,767 +2% |
| 2017 | $3,929 | $184,086 +2% |
| 2016 | $3,929 +2.5% | $180,477 -27.8% |
| 2015 | $3,832 +3.7% | $250,000 +43.4% |
| 2014 | $3,697 | $174,287 +0.5% |
| 2013 | -- | $173,500 -2% |
| 2012 | -- | $177,000 -0.6% |
| 2011 | -- | $178,000 -11.4% |
| 2010 | -- | $201,000 -19.9% |
| 2009 | -- | $251,000 -22.3% |
| 2008 | -- | $323,000 -30.5% |
| 2007 | -- | $465,000 -8.5% |
| 2006 | -- | $508,000 |
Find assessor info on the county website
Monthly payment
Est. payment
Payment breakdown
Explore the cost of this home by adjusting the details. Changes won't be saved.Climate risks
Neighborhood: 92545
Nearby schools
GreatSchools rating
- 4/10Cawston Elementary SchoolGrades: K-5Distance: 0.3 mi
- 3/10Rancho Viejo Middle SchoolGrades: 6-8Distance: 0.1 mi
- 5/10Tahquitz High SchoolGrades: 9-12Distance: 0.4 mi
- $502,7003 bd2 ba2.2k sqft958 Cornflower Dr, Hemet, CA 92545Off Market
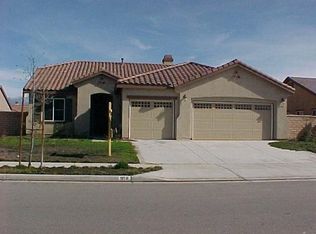
- $547,0004 bd4 ba3k sqft978 Cornflower Dr, Hemet, CA 92545Off Market

- $522,1004 bd2 ba2.2k sqft967 Hawthorne Dr, Hemet, CA 92545Off Market

- $537,1003 bd2 ba2.8k sqft957 Hawthorne Dr, Hemet, CA 92545Off Market
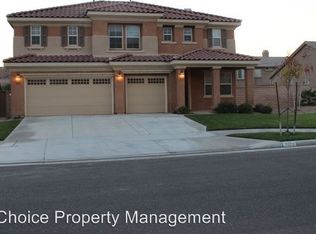
- $524,4004 bd2 ba2.6k sqft977 Hawthorne Dr, Hemet, CA 92545Off Market
- $142,0005 bd3 ba2.4k sqft948 Cornflower Dr, Hemet, CA 92545Sold
- $516,4004 bd2 ba2.6k sqft988 Cornflower Dr, Hemet, CA 92545Off Market
- $514,6004 bd2 ba2.2k sqft961 Cornflower Dr, Hemet, CA 92545Off Market
A local agent can set up tours, give advice and negotiate with sellers.
Similar homes
- $500,0004 bd3 ba2k sqft3141 Daniel Dr, Hemet, CA 92545For Sale
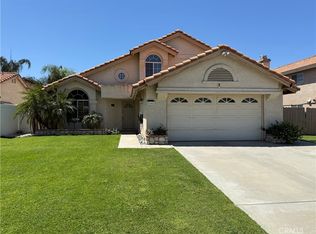 MLS ID #SW26138761, Dennis Amundson, eXp Realty of Southern California, Inc.. CRMLS
 - $539,9994 bd3 ba1.8k sqft693 Rose Thorn Cir, San Jacinto, CA 92583For Sale
 MLS ID #IG26150714, Linda Huerta, EXP REALTY OF SOUTHERN CA. INC. CRMLS
 - $--5 bd3 ba2.3k sqft1762 Bridle Trl, San Jacinto, CA 92582Auction
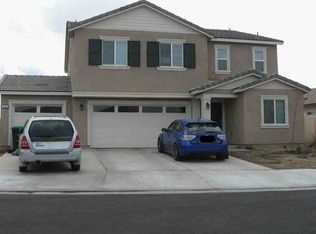 Xome
Xome - $499,9004 bd2 ba1.8k sqft372 Village Rd, Hemet, CA 92544For Sale
 MLS ID #SW26156529, Sonya Feigen, Feigen Realty Group. CRMLS
 - $548,7754 bd3 ba2.4k sqft1362 Braided Mane Dr, San Jacinto, CA 92582New ConstructionMLS ID #SW26157262, Todd Myatt, Century 21 Masters. CRMLS
- $649,8805 bd3 ba2.4k sqft709 E Agape Ave, San Jacinto, CA 92583For SaleMLS ID #PW26128678, Daryl Owen, eXp Realty of Greater Los Angeles. CRMLS
- $575,0004 bd3 ba1.8k sqft1145 Viento Dr, Hemet, CA 92543For SaleMLS ID #PW25243544, Julio Melgar, Realty One Group West. CRMLS
- $--5 bd4 ba2.9k sqft1938 Mann Ct, San Jacinto, CA 92583AuctionAuction.com 2
- $559,9004 bd4 ba2.6k sqft575 Feeder St, Hemet, CA 92543For SaleMLS ID #HD26152411, Natalie Jimenez, RE/MAX FREEDOM. CRMLS
- $398,0003 bd2 ba1.6k sqft2632 Las Brisas Way, Hemet, CA 92545For SaleMLS ID #SW26120526, Ray Leyva, Allison James Estates & Homes. CRMLS
- $484,9004 bd3 ba2.1k sqft490 Janeva Ct, Hemet, CA 92543For SaleMLS ID #SW26149926, Sonya Feigen, Feigen Realty Group. CRMLS
- $439,9993 bd2 ba1.5k sqft877 Peaceful Ln, San Jacinto, CA 92582For SaleMLS ID #CV26156328, Yesenia Herrera, THE IVRI GROUP, INC.. CRMLS
- $599,0005 bd3 ba2.7k sqft2231 Willowbrook Ln, Perris, CA 92571For SaleMLS ID #DW26140680, Elvira Barajas, Coldwell Banker Envision. CRMLS
- $549,0004 bd3 ba2.5k sqft11233 Runyan Rd, Beaumont, CA 92223For SaleMLS ID #CV26144282, Margarita Junak, RE/MAX TIME REALTY. CRMLS
- $--6 bd4 ba3.5k sqft2027 Escondido Way, Perris, CA 92571AuctionAuction.com 4
- $480,0004 bd3 ba1.9k sqft1110 Birch Ln, San Jacinto, CA 92582For SaleMLS ID #SW26140107, Angel Reza, Golden Eagle Properties. CRMLS
- $--3 bd2 ba2.2k sqft33061 Aquamarine Cir, Menifee, CA 92584AuctionServiceLink Auction
- $544,9004 bd2 ba1.9k sqft36564 Gallery Ln, Beaumont, CA 92223For SaleMLS ID #WS26150437, HONGLI WANG, Wetrust Realty. CRMLS
- $675,0004 bd4 ba2.5k sqft29898 Boathouse Cv, Menifee, CA 92585For SaleMLS ID #SW26156574, Tyson Robinson, Trillion Real Estate. CRMLS
- $590,0004 bd3 ba2.7k sqft1434 Midnight Sun Dr, Beaumont, CA 92223For SaleMLS ID #IG26150675, KINDRA SIMPSON, CALIFORNIA DREAM REAL ESTATE. CRMLS
Local buyer's agents are ready to help
