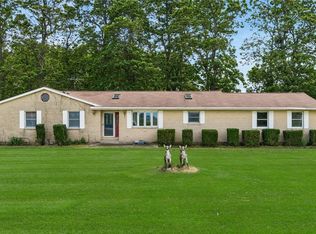
Beautiful move-in ready updated ranch home situated on a private lot with no rear neighbors, offering exceptional privacy, modern upgrades, and peaceful natural views that make this property a true retreat.This thoughtfully updated 3-bedroom, 2-bath home spans 1,620 sq. ft. and features fresh interior paint, new flooring, new interior doors, updated lighting, and motion-sensor lighting throughout, creating a bright and contemporary feel from the moment you enter. A spacious family room centers around a cozy wood-burning fireplace, while the updated eat-in kitchen provides an ideal setting for both everyday living and entertaining. The fully renovated hall bath adds a stylish, modern touch. Outside, enjoy a beautifully landscaped yard highlighted by freshly painted exterior trim, a charming bay window that fills the home with natural light, and a paved walkway and patio perfect for outdoor relaxation. Storage and flexibility abound with three sheds totaling approximately 600 sq. ft. of space, including one currently used as a workshop. The attached two-car garage is presently utilized as a workout area but can easily be converted back for parking. A rare blend of comfort, functionality, and privacy—all on one convenient level.
Accepting backups
$274,900
968 Dafler Rd, West Alexandria, OH 45381
3beds
1,620sqft
Single Family Residence
Built in 1979
0.55 Acres Lot
$273,800 Zestimate®
$170/sqft
$-- HOA
What's special
Spacious family roomFully renovated hall bathBright and contemporary feelMotion-sensor lighting throughoutPeaceful natural viewsFresh interior paintAttached two-car garage
- 17 days |
- 494 |
- 24 |
Zillow last checked:
Listing updated:
Listed by:
Teri Hoops (937)890-9111,
Keller Williams Home Town Rlty
Source: DABR MLS,MLS#: 965503 Originating MLS: Dayton Area Board of REALTORS
Originating MLS: Dayton Area Board of REALTORSFacts & features
Interior
Bedrooms & bathrooms
- Bedrooms: 3
- Bathrooms: 2
- Full bathrooms: 2
- Main level bathrooms: 2
Primary bedroom
- Level: Main
- Dimensions: 17 x 12
Bedroom
- Level: Main
- Dimensions: 16 x 12
Bedroom
- Level: Main
- Dimensions: 11 x 12
Entry foyer
- Level: Main
- Dimensions: 4 x 4
Family room
- Level: Main
- Dimensions: 19 x 13
Kitchen
- Level: Main
- Dimensions: 15 x 13
Living room
- Level: Main
- Dimensions: 25 x 12
Heating
- Baseboard
Cooling
- Central Air
Appliances
- Included: Dryer, Dishwasher, Microwave, Range, Refrigerator, Washer, Electric Water Heater
Features
- Ceiling Fan(s), Laminate Counters
- Windows: Vinyl
- Number of fireplaces: 1
- Fireplace features: One, Glass Doors, Wood Burning
Interior area
- Total structure area: 1,620
- Total interior livable area: 1,620 sqft
Property
Parking
- Total spaces: 2
- Parking features: Garage, Two Car Garage, Garage Door Opener, Heated Garage, Storage
- Garage spaces: 2
Features
- Levels: One
- Stories: 1
- Patio & porch: Patio
- Exterior features: Patio, Storage
Lot
- Size: 0.55 Acres
- Dimensions: 109 x 214 x 109215
Details
- Additional structures: Shed(s)
- Parcel number: H25530440100001000
- Zoning: Residential
- Zoning description: Residential
Construction
Type & style
- Home type: SingleFamily
- Architectural style: Ranch
- Property subtype: Single Family Residence
Materials
- Brick
- Foundation: Slab
Condition
- Year built: 1979
Community & HOA
Community
- Security: Smoke Detector(s), Surveillance System
- Subdivision: Cherokee
HOA
- Has HOA: No
Location
- Region: West Alexandria
Financial & listing details
- Price per square foot: $170/sqft
- Tax assessed value: $164,200
- Annual tax amount: $1,685
- Date on market: 7/31/2026
Estimated market value
$273,800
$260,000 - $287,000
$1,696/mo
Price history
| Date | Event | Price |
|---|---|---|
| 7/31/2026 | Listed for sale | $274,900$170/sqft |
Source:  DABR MLS #965503 Report a problem DABR MLS #965503 Report a problem | ||
Public tax history
| Year | Property taxes | Tax assessment |
|---|---|---|
| 2024 | $1,685 -2.2% | $57,470 |
| 2023 | $1,722 +44.2% | $57,470 +43.1% |
| 2022 | $1,194 +0.2% | $40,150 |
| 2021 | $1,191 +4.6% | $40,150 |
| 2020 | $1,139 +7.9% | $40,150 +15.9% |
| 2019 | $1,056 -3.2% | $34,650 |
| 2018 | $1,091 +0.3% | $34,650 |
| 2017 | $1,088 +2.8% | $34,650 -1.6% |
| 2016 | $1,058 +1.1% | $35,220 -4.1% |
| 2014 | $1,046 -7.5% | $36,720 +0% |
| 2013 | $1,131 | $36,715 0% |
| 2011 | -- | $36,720 -12.1% |
| 2010 | -- | $41,760 |
| 2009 | $1,462 | $41,760 |
| 2008 | $1,462 | $41,760 +4.7% |
| 2007 | -- | $39,900 +13.1% |
| 2004 | -- | $35,280 |
| 2003 | -- | $35,280 +14% |
| 2001 | -- | $30,940 |
| 2000 | -- | $30,940 |
Find assessor info on the county website
Monthly payment
Est. payment
Payment breakdown
Explore the cost of this home by adjusting the details. Changes won't be saved.Climate risks
Neighborhood: 45381
Nearby schools
GreatSchools rating
- 6/10Twin Valley South Elementary SchoolGrades: PK-6Distance: 0.9 mi
- 4/10Twin Valley South Middle SchoolGrades: 7-8Distance: 0.9 mi
- 6/10Twin Valley South High SchoolGrades: 9-12Distance: 0.9 mi
Schools provided by the listing agent
- District: Twin Valley
Source: DABR MLS. This data may not be complete. We recommend contacting the local school district to confirm school assignments for this home.
- $342,2003 bd4 ba2.6k sqft992 Dafler Rd, West Alexandria, OH 45381Off Market

- $16,900-- bd-- ba-- sqftWolf Rd, West alexandria, OH 45381Off Market
- $52,300-- bd-- ba-- sqftWolf Rd, West alexandria, OH 45381Off Market
- $6,900-- bd-- ba-- sqftWolf Rd, West alexandria, OH 45381Off Market
- $28,200-- bd-- ba-- sqft1618 Wolf Rd, West alexandria, OH 45381Off Market
- $14,700-- bd-- ba-- sqftWolf Rd, West alexandria, OH 45381Off Market
- $259,1003 bd2 ba2.1k sqft967 Dafler Rd, West Alexandria, OH 45381Off Market
- $286,7003 bd2 ba1.7k sqft1016 Dafler Rd, West Alexandria, OH 45381Off Market
A local agent can set up tours, give advice and negotiate with sellers.
A local lender can help you make sure your offer is ready when you are.
Similar homes
- $265,0004 bd2 ba1.6k sqft2090 N Sulphur Springs Rd, West Alexandria, OH 45381For Sale
 MLS ID #5229951, Daniel L Robison II, Lepi & Associates. MLS Now
 - $299,9003 bd2 ba1.8k sqft429 Meadowlark Ln, Eaton, OH 45320For Sale

 MLS ID #965938, Myles Greely, Keller Williams Community Part. DABR MLS
 - $335,0003 bd2 ba1.4k sqft303 Nation Ave, Eaton, OH 45320For Sale
 MLS ID #966037, Donna R Riddell, Keller Williams Community Part. DABR MLS
 - $284,9004 bd3 ba1.8k sqft6560 Semley Ct, Dayton, OH 45415For Sale
 MLS ID #966520, Molly Vaught, Howard Hanna Real Estate Serv. DABR MLS
 - $254,9003 bd2 ba1.3k sqft586 Skodborg Dr, Eaton, OH 45320For SaleMLS ID #965534, Kimberly J Brooks, Sibcy Cline Inc.. DABR MLS
- $275,0003 bd2 ba1.7k sqft11103 Gettysburg Darke Rd, New Paris, OH 45347For SaleMLS ID #963630, Chelsea Ragon, Coldwell Banker Heritage. DABR MLS
- $299,0003 bd2 ba2.1k sqft1310 Old Country Ln, Dayton, OH 45414For SaleMLS ID #966181, Sarah Horrigan, NavX Realty, LLC. DABR MLS
- $273,0003 bd2 ba1.6k sqft2022 Brell Dr, Middletown, OH 45042For SaleMLS ID #966244, Jenny Kerr, Coldwell Banker Heritage. DABR MLS
- $260,0003 bd2 ba1.6k sqft185 Katy Ln, Englewood, OH 45322For SaleMLS ID #965746, Pamela Querry-Wise, Howard Hanna Real Estate Serv. DABR MLS
- $275,0003 bd3 ba1.7k sqft5200 Brookmill Ct, Dayton, OH 45414For SaleMLS ID #966369, Mary Rife, Sibcy Cline Inc.. DABR MLS
- $299,9003 bd3 ba2.2k sqft6006 Lynnaway Dr, Dayton, OH 45415For SaleMLS ID #966159, M. Isabella Hart, Bella Realty Group. DABR MLS
- $250,0003 bd2 ba1.4k sqft8738 Martz Paulin Rd, Franklin, OH 45005For SaleMLS ID #965745, Chrystina Haddix, Coldwell Banker Heritage. DABR MLS
- $269,9003 bd2 ba2.2k sqft4200 Linchmere Dr, Dayton, OH 45415For SaleMLS ID #959467, Tami Holmes, Tami Holmes Realty. DABR MLS
- $239,9003 bd2 ba1.6k sqft226 Dayton Germantown Pike, Germantown, OH 45327For SaleMLS ID #966428, Matt Collins, eXp Realty. DABR MLS
- $285,0003 bd2 ba1.5k sqft129 S Plum St, Germantown, OH 45327For SaleMLS ID #965806, Jamie Wilson, Coldwell Banker Heritage. DABR MLS
- $262,9003 bd2 ba1.9k sqft763 Browning Ave, Englewood, OH 45322For SaleMLS ID #965316, Ellen Henderson, Irongate Inc.. DABR MLS
- $259,9003 bd3 ba1.7k sqft1220 Sunset Dr, Englewood, OH 45322For SaleMLS ID #966237, Michelle P Brenner, Streetlight Realty LLC. DABR MLS
- $259,9003 bd2 ba1.2k sqft406 Ross St, Middletown, OH 45044For SaleMLS ID #966094, Stefan Wannemacher, Coldwell Banker Heritage. DABR MLS
- $267,0003 bd2 ba1.6k sqft4615 Cutlass Dr, Englewood, OH 45322For SaleMLS ID #963707, Tonya Snyder, RE/MAX Alliance Realty. DABR MLS
- $182,5003 bd2 ba1.2k sqft272 Foothill Dr, Brookville, OH 45309For SaleMLS ID #966459, Noah Hawkins, Coldwell Banker Heritage. DABR MLS
