Why wait for new construction when you can buy a newly built home for LESS with OVER $10k+ in additional owner updates?! This floorplan is currently selling for $370k+ by the builder WITHOUT a fully-fenced backyard (high quality vinyl fencing), a large backyard paver area for entertaining and grilling (also great to prevent your furry friends from tracking dirt into the house), and a screened lanai with custom screen gliders to fully open up to your backyard for an unobstructed view. The savings are INCREDIBLE! This lovely home is completely move-in ready and all the hard work has been done for you! This is the larger 3-bedroom 2-bath plan with almost 1700 sq ft of living space! Designed to optimize living space with an open concept kitchen that overlooks the versatile great room, dining space, and covered lanai. The beautifully-appointed kitchen features timeless wood cabinets, granite countertops, a large island with bar seating, oversized walk in pantry and sleek stainless steel appliances. Bedroom one is located at the rear of the home for privacy and has an en suite bathroom with a double vanity and spacious walk-in closet providing substantial storage space. The two additional bedrooms and bathroom are located at the front of the home. This home also features a nice laundry room space with privacy doors. This property is located just steps from the community resort-style pool, neighborhood trail and playground. All included with a very low HOA fee! Orange City has everything you can need from shopping, home improvement stores, multiple grocery stores & restaurants while being only 30 minutes from Orlando and 30 minutes from our famous East coast beaches!
Sold for $345,000
$345,000
968 DENALI DRIVE, ORANGE CITY, FL 32763
3beds
1,685sqft
Single Family Residence
Built in 2019
4,835 Square Feet Lot
$344,500 Zestimate®
$205/sqft
$2,377 Estimated rent
Home value
$344,500
$327,000 - $362,000
$2,377/mo
Zestimate® history
Owner options
List your home for rent
$2,377/mo
Rent Zestimate®
Find your next renter with Zillow Rental Manager. Plus, with online applications, you can quickly screen prospective tenants – for free.
$2,377/mo
Rent Zestimate®
Refinance and save
$2,490/mo
Est. payment
Refinancing to a lower rate could help reduce your monthly payments and save thousands over the life of the loan.
$2,490/mo
Est. payment
Explore your selling options
Work with a Zillow partner agent
Leverage their expertise and Zillow's premium Showcase listings to get your home seen by more buyers.
Get startedList with your own agent
Get your home in front of millions of buyers by listing it on Zillow.
Learn how to do itSell it yourself
Take full control of how buyers see your home on Zillow by listing For Sale by Owner (FSBO).
List your homeWhat's special
Spacious walk-in closetEn suite bathroomDouble vanitySleek stainless steel appliancesOpen concept kitchenHigh quality vinyl fencingScreened lanai
Zillow last checked:
Listing updated:
Listed by:
Janissa Soto 386-882-1430,
LPT REALTY, LLC 877-366-2213
Bought with:
Chris Creegan, 3168853
CREEGAN GROUP
Mandy Minnetto, 3501292
CREEGAN GROUP
Source: Stellar MLS,MLS#: O6169509 Originating MLS: Orlando Regional
Originating MLS: Orlando Regional
Facts & features
Interior
Bedrooms & bathrooms
- Bedrooms: 3
- Bathrooms: 2
- Full bathrooms: 2
Primary bedroom
- Features: En Suite Bathroom, Walk-In Closet(s)
- Level: First
Bedroom 2
- Features: Built-in Closet
- Level: First
Bedroom 3
- Features: Built-in Closet
- Level: First
Bathroom 1
- Level: First
Bathroom 1
- Level: First
Bathroom 2
- Features: Tub With Shower
- Level: First
Balcony porch lanai
- Level: First
Dinette
- Level: First
Dining room
- Level: First
Foyer
- Level: First
Great room
- Level: First
Kitchen
- Features: Kitchen Island
- Level: First
Laundry
- Level: First
Heating
- Central, Electric, Heat Pump
Cooling
- Central Air
Appliances
- Included: Dishwasher, Disposal, Dryer, Microwave, Range, Refrigerator, Washer
- Laundry: Laundry Room
Features
- Ceiling Fan(s), Eating Space In Kitchen, High Ceilings, Kitchen/Family Room Combo, Living Room/Dining Room Combo, Open Floorplan, Primary Bedroom Main Floor, Smart Home, Split Bedroom, Thermostat, Walk-In Closet(s)
- Flooring: Carpet, Ceramic Tile
- Doors: Sliding Doors
- Has fireplace: No
Interior area
- Total structure area: 2,065
- Total interior livable area: 1,685 sqft
Property
Parking
- Total spaces: 2
- Parking features: Garage - Attached
- Attached garage spaces: 2
Features
- Levels: One
- Stories: 1
- Exterior features: Irrigation System, Sidewalk
Lot
- Size: 4,835 Square Feet
- Dimensions: 40 x 121
Details
- Parcel number: 801436000260
- Zoning: R-4
- Special conditions: None
Construction
Type & style
- Home type: SingleFamily
- Property subtype: Single Family Residence
Materials
- Block, Stucco
- Foundation: Slab
- Roof: Shingle
Condition
- New construction: No
- Year built: 2019
Utilities & green energy
- Sewer: Public Sewer
- Water: Public
- Utilities for property: Cable Connected, Electricity Connected, Phone Available, Public, Sewer Connected, Sprinkler Recycled, Street Lights, Underground Utilities, Water Available, Water Connected
Green energy
- Energy efficient items: Construction, Insulation, Roof, Thermostat
- Indoor air quality: No Smoking-Interior Buildg
- Construction elements: Conserving Methods
- Water conservation: Irrigation-Reclaimed Water, Fl. Friendly/Native Landscape
Community & HOA
Community
- Features: Deed Restrictions, Irrigation-Reclaimed Water, Playground, Pool
- Security: Fire Resistant Exterior
- Pet fee: $0 monthly
- Subdivision: CADENCE/PARC HILL
HOA
- Has HOA: Yes
- Services included: Community Pool, Pool Maintenance
- HOA fee: $109 monthly
- HOA name: Specialty Mgt. Co. of Central FL
- HOA phone: 407-647-2622
Location
- Region: Orange City
Financial & listing details
- Price per square foot: $205/sqft
- Tax assessed value: $295,721
- Annual tax amount: $3,757
- Date on market: 1/11/2024
- Cumulative days on market: 17 days
- Listing terms: Cash,Conventional,FHA,VA Loan
- Ownership: Fee Simple
- Total actual rent: 0
- Electric utility on property: Yes
- Road surface type: Paved
Price history
| Date | Event | Price |
|---|---|---|
| 2/28/2024 | Sold | $345,000+1.5%$205/sqft |
Source:  Stellar MLS #O6169509 Report a problem Stellar MLS #O6169509 Report a problem | ||
| 1/29/2024 | Pending sale | $339,900$202/sqft |
Source: Stellar MLS #O6169509 Report a problem | ||
| 1/26/2024 | Price change | $339,9000%$202/sqft |
Source: Stellar MLS #O6169509 Report a problem | ||
| 1/17/2024 | Price change | $340,000-4%$202/sqft |
Source: Stellar MLS #O6169509 Report a problem | ||
| 1/11/2024 | Listed for sale | $354,000+49.4%$210/sqft |
Source: Stellar MLS #O6169509 Report a problem | ||
| 10/2/2019 | Sold | $236,990$141/sqft |
Source: Public Record Report a problem | ||
Public tax history
| Year | Property taxes | Tax assessment |
|---|---|---|
| 2025 | $5,176 +35.4% | $295,721 +28.3% |
| 2024 | $3,824 +1.8% | $230,423 +3% |
| 2023 | $3,757 0% | $223,712 +3% |
| 2022 | $3,757 | $217,196 +3% |
| 2021 | -- | $210,870 +1.4% |
| 2020 | $3,792 | $207,959 +1161.6% |
| 2019 | $3,792 | $16,484 |
Find assessor info on the county website
Neighborhood: 32763
Nearby homes
- $337,5003 bd2 ba1.5k sqft932 Denali Dr, Orange City, FL 32763Sold

- $359,8004 bd2 ba2.1k sqft938 Denali Dr, Orange City, FL 32763Off Market
- $352,0003 bd2 ba1.6k sqft926 Denali Dr, Orange City, FL 32763Sold
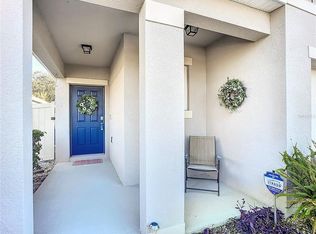
- $340,0003 bd2 ba1.6k sqft944 Denali Dr, Orange City, FL 32763Off Market
- $347,9003 bd2 ba1.7k sqft920 Denali Dr, Orange City, FL 32763Off Market
- $337,7003 bd2 ba1.6k sqft950 Denali Dr, Orange City, FL 32763Off Market
- $358,0004 bd2 ba1.8k sqft914 Denali Dr, Orange City, FL 32763Off Market
- $322,6003 bd2 ba1.5k sqft956 Denali Dr, Orange City, FL 32763Off Market
Nearby schools
GreatSchools rating
- 6/10Manatee Cove Elementary SchoolGrades: PK-5Distance: 1.9 mi
- 4/10River Springs Middle SchoolGrades: 6-8Distance: 2 mi
- 6/10University High SchoolGrades: 9-12Distance: 1.7 mi
Schools provided by the listing agent
- Elementary: Manatee Cove Elem
- Middle: River Springs Middle School
- High: University High School-VOL
Source: Stellar MLS. This data may not be complete. We recommend contacting the local school district to confirm school assignments for this home.
Get a cash offer in 3 minutes
Find out how much your home could sell for in as little as 3 minutes with a no-obligation cash offer.
Estimated market value
$344,500
Get a cash offer in 3 minutes
Find out how much your home could sell for in as little as 3 minutes with a no-obligation cash offer.
Estimated market value
$344,500
- Florida
- Volusia County
- Orange City
- 32763
- 968 DENALI DRIVE
Nearby cities
Nearby zip codes
Other Orange City Topics
