Skip main navigation
Sold for $630,000
Street View
  • Listed by: PRICE REAL ESTATE GROUP INC • Briana Price • Contact: 909-291-9494
    Bought with: eHomes
    $630,000

    968 E I St, Ontario, CA 91764

    4beds
    1,282sqft
    Single Family Residence
    Built in 1947
    6,090 Square Feet Lot
    $676,000 Zestimate®
    $491/sqft
    $3,644 Estimated rent

    Home value

    $676,000

    $642,000 - $710,000

    $3,644/mo

    Zestimate® history
    Loading
    Loading...

    Owner options

    List your home for rent

    $3,644/mo

    Rent Zestimate®

    Find your next renter with Zillow Rental Manager. Plus, with online applications, you can quickly screen prospective tenants – for free.

    Learn more

    $3,644/mo

    Rent Zestimate®

    Refinance and save

    $3,964/mo

    Est. payment

    Refinancing to a lower rate could help reduce your monthly payments and save thousands over the life of the loan.

    See today's rates

    $3,964/mo

    Est. payment

    Explore your selling options

    Work with a Zillow partner agent

    Leverage their expertise and Zillow's premium Showcase listings to get your home seen by more buyers.

    Get started

    List with your own agent

    Get your home in front of millions of buyers by listing it on Zillow.

    Learn how to do it

    Sell it yourself

    Take full control of how buyers see your home on Zillow by listing For Sale by Owner (FSBO).

    List your home

    What's special

    Fruit treesInternational airportUpdated kitchen
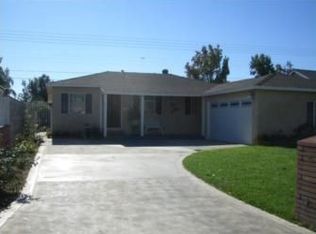
    Welcome to 968 East I Street, a charming single-story home nestled in a good neighborhood in North Ontario. This well-maintained residence offers a prime location, conveniently close to a nearby park, the Ontario International Airport, and the 10 Freeway. This house has been meticulously kept throughout with great curb appeal. The updated kitchen is a highlight, providing modern amenities for culinary enthusiasts. Featured pony wall opens to the Living room so the home continues to feel open and flowing. The home features a spacious layout with four bedrooms and two bathrooms, offering ample room for comfortable living. You will find lots of built in cabinets for extra storage. Outside, enjoy the serenity of the property adorned with fruit trees, creating a delightful outdoor atmosphere. Whether you're looking for a family home or a cozy retreat, 968 East I Street is a must-see for those seeking a combination of convenience, style, and a touch of nature. Don't miss the opportunity to make this house your home.

    Zillow last checked:

    Listing updated:

    Listed by:

    Briana Price DRE #01849530 909-957-9288,

    PRICE REAL ESTATE GROUP INC,

    Co-Listing Agent: Carie Rollman DRE #01324517,

    PRICE REAL ESTATE GROUP INC

    Bought with:

    Austin Morales, DRE #02122064

    eHomes

    Source: CRMLS,MLS#: CV24008473MLS LogoOriginating MLS: California Regional MLS

    Facts & features

    Interior

    Bedrooms & bathrooms
    • Bedrooms: 4
    • Bathrooms: 2
    • Full bathrooms: 2
    • Main level bathrooms: 2
    • Main level bedrooms: 4
    Rooms
    • Room types: Bedroom, Family Room, Kitchen, Laundry, Primary Bathroom, Primary Bedroom, Dining Room
    Primary bedroom
    • Features: Main Level Primary
    Bedroom
    • Features: All Bedrooms Down
    Bedroom
    • Features: Bedroom on Main Level
    Bathroom
    • Features: Bathroom Exhaust Fan, Linen Closet, Solid Surface Counters, Separate Shower, Tub Shower, Walk-In Shower
    Kitchen
    • Features: Kitchen/Family Room Combo, Quartz Counters, Updated Kitchen
    Heating
    • Central
    Cooling
    • Central Air
    Appliances
    • Included: Free-Standing Range, Disposal, Gas Oven, Gas Range, Range Hood, Water Heater
    • Laundry: Washer Hookup, Inside, In Kitchen, Laundry Room
    Features
    • Ceiling Fan(s), Separate/Formal Dining Room, Eat-in Kitchen, Quartz Counters, All Bedrooms Down, Bedroom on Main Level, Main Level Primary
    • Flooring: Tile, Vinyl, Wood
    • Has fireplace: No
    • Fireplace features: None
    • Common walls with other units/homes: No Common Walls
    Interior area
    • Total interior livable area: 1,282 sqft

    Property

    Parking
    • Total spaces: 2
    • Parking features: Concrete, Door-Single, Driveway, Garage Faces Front, Garage, Paved
    • Garage spaces: 2
    Accessibility
    • Accessibility features: No Stairs
    Features
    • Levels: One
    • Stories: 1
    • Entry location: 1
    • Patio & porch: Front Porch
    • Pool features: None
    • Spa features: None
    • Fencing: Block,Good Condition
    • Has view: Yes
    • View description: Neighborhood
    Lot
    • Size: 6,090 Square Feet
    • Features: 0-1 Unit/Acre, Front Yard, Lawn, Landscaped, Paved, Street Level, Yard
    Details
    • Additional structures: Shed(s)
    • Parcel number: 1048124110000
    • Zoning: SFR
    • Special conditions: Standard

    Construction

    Type & style
    • Home type: SingleFamily
    • Architectural style: Contemporary,Traditional
    • Property subtype: Single Family Residence
    Condition
    • New construction: No
    • Year built: 1947

    Utilities & green energy

    • Electric: Standard
    • Sewer: Public Sewer
    • Water: Public
    • Utilities for property: Cable Available, Electricity Connected, Phone Available, Sewer Connected, Water Connected, Overhead Utilities

    Community & HOA

    Community
    • Features: Suburban, Sidewalks
    • Security: Smoke Detector(s)
    Location
    • Region: Ontario

    Financial & listing details

    • Price per square foot: $491/sqft
    • Tax assessed value: $642,600
    • Annual tax amount: $7,058
    • Date on market: 1/15/2024
    • Cumulative days on market: 17 days
    • Listing terms: Cash,Conventional,FHA
    • Road surface type: Paved

    Price history

    DateEventPrice
    3/6/2024Sold$630,000+0.8%$491/sqft
    Source: CRMLS #CV24008473 Report a problem
    2/1/2024Contingent$625,000$488/sqft
    Source: CRMLS #CV24008473 Report a problem
    1/16/2024Listed for sale$625,000+166%$488/sqft
    Source: CRMLS #CV24008473 Report a problem
    7/1/2010Sold$235,000+66.7%$183/sqft
    Source: Public Record Report a problem
    12/3/2009Sold$141,000-68%$110/sqft
    Source: Public Record Report a problem
    8/10/2006Sold$440,000$343/sqft
    Source: Public Record Report a problem

    Public tax history

    YearProperty taxesTax assessment
    2025$7,058 +122.8%$642,600 +117.7%
    2024$3,168 +2.9%$295,176 +2%
    2023$3,077 +1.4%$289,389 +2%
    2022$3,035 +0.7%$283,714 +2%
    2021$3,015 +1.8%$278,151 +1%
    2020$2,961 +0.9%$275,299 +2%
    2019$2,934 -8.7%$269,901 +2%
    2018$3,213 +15.3%$264,608 +2%
    2017$2,787 $259,420 +2%
    2016$2,787 +4.2%$254,333 +1.5%
    2015$2,676 +0.7%$250,512 +2%
    2014$2,657 $245,604 +0.5%
    2013-- $244,494 +2%
    2012-- $239,700 +2%
    2011-- $235,000 +56.7%
    2010-- $150,000 -30.6%
    2009-- $216,000 -38.6%
    2008-- $352,000 -20%
    2007-- $440,000 +604.7%
    2006-- $62,440 +2%
    2005-- $61,215 +2%
    2004-- $60,015 +1.9%
    2003-- $58,915 +2%
    2002-- $57,759 +2%
    2001-- $56,626 +2%
    2000-- $55,516
    Find assessor info on the county website

    Neighborhood: 91764

    Nearby schools

    GreatSchools rating
    Schools provided by the listing agent
    • Elementary: Mariposa
    • High: Chaffey

    Source: CRMLS. This data may not be complete. We recommend contacting the local school district to confirm school assignments for this home.

    Get a cash offer in 3 minutes
    Find out how much your home could sell for in as little as 3 minutes with a no-obligation cash offer.
    Estimated market value
    $676,000
    Get a cash offer in 3 minutes
    Find out how much your home could sell for in as little as 3 minutes with a no-obligation cash offer.
    Estimated market value
    $676,000