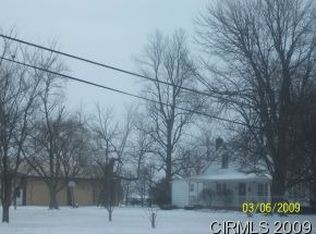
Welcome to 968 E Jefferson ST, a CHARMING, 1946 single-family residence in TIPTON, IN, This charming updated cape cod-style abode is ready to whisk you away to a life of playful comfort and outdoor adventure. Situated on 1.16 Acres with 2 large Barns, with a peaceful country setting and close to town! Step inside to find the old charm of hardwood floors, trimwork, built in shelving, plus the updated style buyers love. Spacious and airy living room connects to your amazing updated Kitchen and breakfast room. The totally updated kitchen is a culinary playground, featuring sleek, stainless steel appliances that make whipping up a gourmet meal (or just some popcorn) an absolute joy, or sit out back on your covered porch for an evening snack or nightcap. Imagine cozy evenings gathered around the fire pit, sharing stories, roasting marshmallows and looking at the stars. Back inside, Prepare for a splash-tastic experience in the newly updated bathroom, where a walk-in shower with multiple shower heads promises a spa-like escape. Beyond the walls, this property truly shines, offering 2 main floor bedrooms with hardwood floors, with fresh paint and updated light fixtures. Time to escape, Check out the newly remodeled large primary bedroom suite with plenty of room to spread out. Plus, there's a basement, perfect for storing all your treasures or creating your very own secret space. Recent updates include: Well pump, Water softener, Water heater. Electric & plumbing updated in house, Professional Basement water-proofed Washer & dryer, updated Duct work, Totally updated Bathroom w/new walls, All new Kitchen with new outlets & new appliances: Osmosis system new, new light fixtures, carpet, new floor kitchen & bath, New walls all upstairs new ceiling upstairs. New railing on front porch, New gravel, fresh paint thru-out home. Barns have electricity and water close. Ready to discover your next adventure? This whimsical wonderland is just waiting for your personal touches!
Active
Price cut: $10K (6/23)
$339,900
968 E Jefferson St, Tipton, IN 46072
3beds
2,046sqft
Residential, Single Family Residence
Built in 1946
1.16 Acres Lot
$-- Zestimate®
$166/sqft
$-- HOA
What's special
Peaceful country settingCovered porchSleek stainless steel appliancesBreakfast roomNew ceiling upstairsBuilt in shelvingAmazing updated kitchen
- 26 days |
- 2,366 |
- 162 |
Likely to sell faster than
Zillow last checked:
Listing updated:
Listed by:
Lisa Stokes 317-513-4086,
CENTURY 21 Scheetz
Source: MIBOR as distributed by MLS GRID,MLS#: 22098486
Loading...
Facts & features
Interior
Bedrooms & bathrooms
- Bedrooms: 3
- Bathrooms: 1
- Full bathrooms: 1
- Main level bathrooms: 1
- Main level bedrooms: 2
Primary bedroom
- Level: Upper
- Area: 240 Square Feet
- Dimensions: 20x12
Bedroom 2
- Level: Main
- Area: 121 Square Feet
- Dimensions: 11x11
Bedroom 3
- Level: Main
- Area: 110 Square Feet
- Dimensions: 10x11
Breakfast room
- Level: Main
- Area: 117 Square Feet
- Dimensions: 13x9
Kitchen
- Features: Tile-Ceramic
- Level: Main
- Area: 156 Square Feet
- Dimensions: 13x12
Laundry
- Features: Other
- Level: Basement
- Area: 72 Square Feet
- Dimensions: 9x8
Living room
- Level: Main
- Area: 238 Square Feet
- Dimensions: 17x14
Heating
- Forced Air
Cooling
- Central Air
Appliances
- Included: Electric Cooktop, Dishwasher, Dryer, Humidifier, Microwave, Refrigerator, Washer, Water Softener Owned
- Laundry: In Basement
Features
- Attic Access, Built-in Features, Hardwood Floors, Walk-In Closet(s)
- Flooring: Hardwood
- Basement: Unfinished
- Attic: Access Only
Interior area
- Total structure area: 2,046
- Total interior livable area: 2,046 sqft
- Finished area below ground: 0
Property
Parking
- Total spaces: 2
- Parking features: Detached, Gravel, Storage, Workshop in Garage
- Garage spaces: 2
- Details: Garage Parking Other(Keyless Entry, Service Door)
Features
- Levels: One and One Half
- Stories: 1
- Patio & porch: Covered, Deck
- Exterior features: Storage, Fire Pit
- Has view: Yes
- View description: Rural
Lot
- Size: 1.16 Acres
- Features: Rural - Not Subdivision
Details
- Additional structures: Barn Pole
- Parcel number: 801112100008000001
- Horse amenities: None
Construction
Type & style
- Home type: SingleFamily
- Architectural style: Craftsman,Cape Cod
- Property subtype: Residential, Single Family Residence
Materials
- Vinyl Siding, Wood Siding
- Foundation: Block, Crawl Space
Condition
- Updated/Remodeled
- New construction: No
- Year built: 1946
Utilities & green energy
- Electric: 200+ Amp Service
- Sewer: Septic Tank
- Water: Well, Private
- Utilities for property: Electricity Connected
Community & HOA
Community
- Security: Smoke Detector(s)
- Subdivision: No Subdivision
HOA
- Has HOA: No
Location
- Region: Tipton
Financial & listing details
- Price per square foot: $166/sqft
- Tax assessed value: $179,400
- Annual tax amount: $1,200
- Date on market: 6/11/2026
- Cumulative days on market: 29 days
- Electric utility on property: Yes
Estimated market value
Not available
Estimated sales range
Not available
Not available
Price history
| Date | Event | Price |
|---|---|---|
| 6/23/2026 | Price change | $339,900-2.9%$166/sqft |
Source: | ||
| 6/11/2026 | Listed for sale | $349,900$171/sqft |
Source: | ||
Public tax history
| Year | Property taxes | Tax assessment |
|---|---|---|
| 2025 | $2,588 +112.7% | $179,400 +2.5% |
| 2024 | $1,217 +5.8% | $175,000 +5.2% |
| 2023 | $1,150 +9.5% | $166,300 +7.6% |
| 2022 | $1,050 +9.6% | $154,500 +10.9% |
| 2021 | $959 +5.3% | $139,300 +4.6% |
| 2020 | $911 -3.5% | $133,200 +3.7% |
| 2019 | $944 +1% | $128,500 +2.2% |
| 2018 | $934 +10.9% | $125,700 +0.8% |
| 2017 | $843 +9.6% | $124,700 +1% |
| 2016 | $769 +15.2% | $123,500 +3.7% |
| 2014 | $667 +35.6% | $119,100 +0.3% |
| 2013 | $492 -31.8% | $118,800 +2.6% |
| 2012 | $721 +24.6% | $115,800 +7.8% |
| 2011 | $579 -9.7% | $107,400 +0.9% |
| 2010 | $641 +10% | $106,400 +0.1% |
| 2009 | $583 -7.2% | $106,300 -0.7% |
| 2007 | $628 | $107,000 +0.5% |
| 2006 | -- | $106,500 +17.7% |
| 2005 | -- | $90,500 |
Find assessor info on the county website
Monthly payment
Est. payment$--/mo
Payment breakdown
Explore the cost of this home by adjusting the details. Changes won't be saved.All calculations are estimates and provided by Zillow, Inc. for informational purposes only. Actual amounts may vary.
HOA fees may include property taxes on listings classified as Co-Ops. Contact the listing agent and/or owner for fee details.
Mortgage interest rates are dependent on a number of factors, including credit score, down payment, and repayment length. Interest rate data provided by Zillow Group Marketplace, Inc. as of 1/1/1970 from various mortgage lenders with which we have lead or other similar arrangements; the Estimated Payment is an average of those rates.
See how much you could borrow to make a competitive offer.
Climate risks
Neighborhood: 46072
Nearby schools
GreatSchools rating
- 6/10Tipton Elementary SchoolGrades: PK-5Distance: 1.3 mi
- 5/10Tipton Middle SchoolGrades: 6-8Distance: 1.3 mi
- 9/10Tipton High SchoolGrades: 9-12Distance: 1.2 mi
Schools provided by the listing agent
- Elementary: Tipton Elementary School
- Middle: Tipton Middle School
- High: Tipton High School
Source: MIBOR as distributed by MLS GRID. This data may not be complete. We recommend contacting the local school district to confirm school assignments for this home.
A local agent can set up tours, give advice and negotiate with sellers.
A local lender can help you make sure your offer is ready when you are.
- Indiana
- Tipton County
- Tipton
- 46072
- 968 E Jefferson St