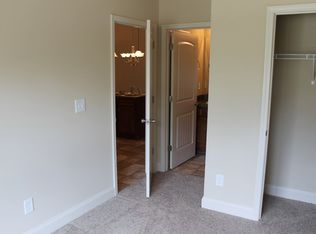
Birch Floor Plan by Blue Ribbon is a 3 bdm 2 bath home sitting on 1304 sq FT. The home includes a professionally landscaped and sodded front yard., fully finished garage, stained cabinetry, vaulted ceilings in the great room with a fireplace and kitchen appliances including a side by side refrigerator. Located in Hidden Creek subdivision, is in walking distances to all 3 schools.The amenities include front and side lawn care, sprinkler system, walking track, new playground, clubhouse and swimming pool.
This property is not currently displayed as for sale or rent on Zillow. This may be different from what's on other websites or public sources.