Skip main navigation
Closed
Street View
  • $425,000

    968 Ernest Stewart Dr, Clarksville, TN 37042

    3beds
    2,656sqft
    Single Family Residence, Residential
    Built in 2015
    7.09 Acres Lot
    $490,700 Zestimate®
    $160/sqft
    $2,232 Estimated rent

    Home value

    $490,700

    $466,000 - $520,000

    $2,232/mo

    Zestimate® history
    Loading
    Loading...

    Owner options

    List your home for rent

    $2,232/mo

    Rent Zestimate®

    Find your next renter with Zillow Rental Manager. Plus, with online applications, you can quickly screen prospective tenants – for free.

    Learn more

    $2,232/mo

    Rent Zestimate®

    Refinance and save

    $2,538/mo

    Est. payment

    Refinancing to a lower rate could help reduce your monthly payments and save thousands over the life of the loan.

    See today's rates

    $2,538/mo

    Est. payment

    Explore your selling options

    Work with a Zillow partner agent

    Leverage their expertise and Zillow's premium Showcase listings to get your home seen by more buyers.

    Get started

    List with your own agent

    Get your home in front of millions of buyers by listing it on Zillow.

    Learn how to do it

    Sell it yourself

    Take full control of how buyers see your home on Zillow by listing For Sale by Owner (FSBO).

    List your home

    What's special

    Massive rec roomHalf bathroomRec rmLarge islandWood burning stone fireplaceStone gas fireplaceBuilt - in microwave
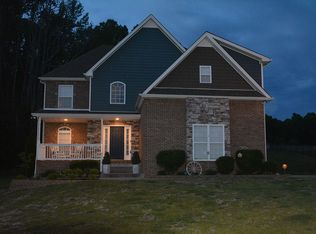
    One of a Kind Home on 7 Acres of Private Wooded Land & Only Minutes From City Life! County Taxes Only! Spacious Foyer w/ LVP Flooring & Crown Molding! Large Living Rm w/ a Wood Burning Stone Fireplace! Kitchen Features a Large Island w/ a Raised Bar Top, SS Hood Vent (Vents Outside!), Built-in Microwave, French Door Fridge, Lots of Cabinet/Countertop Space & Huge Eat-In Area! Primary Bedrm w/ Wood Flooring, Vaulted Ceiling w/ Crown Molding, Walk-in Closet, Double Vanity, Huge Soaker Tub & Amazing Tile Shower w/ Body Jets & a Rain Head! Laundry Rm w/ a Wet Sink, Cabinets & Coat Closet! Spacious Keeping Room! Massive Rec Rm in Basement w/ a Stone Gas Fireplace, Half Bathroom & Walk-in Crawlspace! Recessed Lighting Throughout Living Rm, Kitchen, Primary, Rec Rm & Keeping Rm! Upper Covered Deck w/ Stairs Down to the Massive Lower Deck in Back! Extended 3rd Car Driveway That Goes Down to the Basement! Alarm System & Camera System Stay! Freshly Painted! Nature Lover & Hunters Paradise!

    Zillow last checked:

    Listing updated:

    Listed by:

    Laura Stasko 931-551-5076,

    Keller Williams Realty Clarksville

    Bought with:

    Terri Michelle Byrum, 375215

    Haus Realty & Management LLC

    Donald G. Martin, MRP, ABR, SRS, Broker, 330398

    Haus Realty & Management LLC

    Source: RealTracs MLS as distributed by MLS GRID,MLS#: 2632022MLS Logo

    Facts & features

    Interior

    Bedrooms & bathrooms
    • Bedrooms: 3
    • Bathrooms: 3
    • Full bathrooms: 2
    • 1/2 bathrooms: 1
    • Main level bedrooms: 3
    Bedroom 1
    • Features: Walk-In Closet(s)
    • Level: Walk-In Closet(s)
    • Area: 221 Square Feet
    • Dimensions: 17x13
    Bedroom 2
    • Features: Extra Large Closet
    • Level: Extra Large Closet
    • Area: 130 Square Feet
    • Dimensions: 13x10
    Bedroom 3
    • Features: Extra Large Closet
    • Level: Extra Large Closet
    • Area: 144 Square Feet
    • Dimensions: 12x12
    Bonus room
    • Features: Basement Level
    • Level: Basement Level
    • Area: 351 Square Feet
    • Dimensions: 27x13
    Den
    • Features: Separate
    • Level: Separate
    • Area: 130 Square Feet
    • Dimensions: 13x10
    Dining room
    • Features: Separate
    • Level: Separate
    • Area: 143 Square Feet
    • Dimensions: 13x11
    Kitchen
    • Area: 208 Square Feet
    • Dimensions: 16x13
    Living room
    • Area: 340 Square Feet
    • Dimensions: 20x17
    Heating
    • Central, Electric, Heat Pump, Propane
    Cooling
    • Central Air, Electric
    Appliances
    • Included: Dishwasher, Microwave, Refrigerator, Electric Oven, Electric Range
    • Laundry: Electric Dryer Hookup, Washer Hookup
    Features
    • Ceiling Fan(s), Entrance Foyer, Extra Closets, High Ceilings, Walk-In Closet(s), Kitchen Island
    • Flooring: Carpet, Wood, Tile, Vinyl
    • Basement: Finished
    • Number of fireplaces: 2
    • Fireplace features: Gas, Living Room, Recreation Room, Wood Burning
    Interior area
    • Total structure area: 2,656
    • Total interior livable area: 2,656 sqft
    • Finished area above ground: 2,006
    • Finished area below ground: 650

    Property

    Parking
    • Total spaces: 2
    • Parking features: Garage Door Opener, Attached, Concrete, Driveway
    • Attached garage spaces: 2
    • Has uncovered spaces: Yes
    Features
    • Levels: Two
    • Stories: 1
    • Patio & porch: Deck, Covered, Porch
    Lot
    • Size: 7.09 Acres
    • Features: Cul-De-Sac, Wooded
    Details
    • Parcel number: 063068B A 02400 00008068A
    • Special conditions: Standard
    • Other equipment: Air Purifier

    Construction

    Type & style
    • Home type: SingleFamily
    • Architectural style: Ranch
    • Property subtype: Single Family Residence, Residential
    Materials
    • Brick, Vinyl Siding
    • Roof: Shingle
    Condition
    • New construction: No
    • Year built: 2015

    Utilities & green energy

    • Sewer: Septic Tank
    • Water: Public
    • Utilities for property: Electricity Available, Water Available

    Community & HOA

    Community
    • Security: Smoke Detector(s), Smart Camera(s)/Recording
    • Subdivision: York Meadows
    HOA
    • Has HOA: No
    Location
    • Region: Clarksville

    Financial & listing details

    • Price per square foot: $160/sqft
    • Tax assessed value: $480,400
    • Annual tax amount: $1,930
    • Date on market: 3/18/2024
    • Electric utility on property: Yes

    Price history

    DateEventPrice
    4/24/2024Sold$425,000$160/sqft
    Source: RealTracs MLS as distributed by MLS GRID #2632022 Report a problem
    3/19/2024Pending sale$425,000+1.2%$160/sqft
    Source: RealTracs MLS as distributed by MLS GRID #2632022 Report a problem
    3/18/2024Listed for sale$419,900+1579.6%$158/sqft
    Source: RealTracs MLS as distributed by MLS GRID #2632022 Report a problem
    12/30/2013Sold$25,000-16.7%$9/sqft
    Source: Public Record Report a problem
    5/25/2013Listed for sale$30,000$11/sqft
    Source: Crye-Leike #1453780 Report a problem

    Public tax history

    YearProperty taxesTax assessment
    2024$2,522 +30.7%$120,100 +86.1%
    2023$1,930 $64,550
    2022$1,930 +0%$64,550
    2021$1,930 0%$64,550
    2020$1,930 +0%$64,550
    2019$1,930 $64,550 +17.1%
    2018$1,930 +9%$55,125 -4.5%
    2017$1,771 $57,700
    2016$1,771 +447.4%$57,700 +430.6%
    2015$324 $10,875
    2014$324 -5.3%$10,875
    2013$341 $10,875
    2011$341 +9%$10,875
    2010$313 $10,875
    2009$313 $10,875
    2008-- $10,875
    Find assessor info on the county website

    Neighborhood: 37042

    Nearby schools

    GreatSchools rating
    Schools provided by the listing agent
    • Elementary: Woodlawn Elementary
    • Middle: New Providence Middle
    • High: Northwest High School

    Source: RealTracs MLS as distributed by MLS GRID. This data may not be complete. We recommend contacting the local school district to confirm school assignments for this home.

    Get a cash offer in 3 minutes
    Find out how much your home could sell for in as little as 3 minutes with a no-obligation cash offer.
    Estimated market value
    $490,700
    Get a cash offer in 3 minutes
    Find out how much your home could sell for in as little as 3 minutes with a no-obligation cash offer.
    Estimated market value
    $490,700