Three separate entrancesTiled backsplashPantry storage
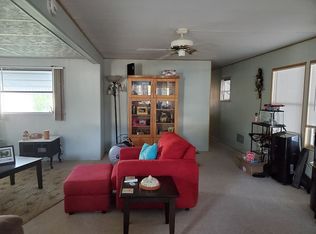
Life settles into an easy rhythm the moment you arrive at 968 Haiti E., a fully turnkey 2‑bedroom, 2‑bath home in the vibrant, active 55+ community of Bay Indies. Priced to move and stocked with everything you need, this home invites you to step straight into the Florida lifestyle-sandals, sunshine, and simplicity included. The essentials are already handled. A new roof over the lanai secured previous leaks, the main roof has been repaired, and the A/C is in good working order. A few minor paneling repairs remain-simple, inexpensive fixes that can be done while you're already enjoying the space. With three separate entrances, the home offers a breezy, open flow: a side entry from the carport, a front entry into the lanai with a charming sitting porch, and a private door from the master bedroom leading to the opposite side of the home. The carport is protected and framed with lattice for privacy, creating another outdoor nook for morning coffee or evening unwinding. The shed is a true bonus-housing a full‑size washer and dryer, utility sink, workbench, and shelving. Clam shell hurricane shutters on two sides add peace of mind. Step inside through the side entry and you're welcomed into a semi‑open floor plan with the living room to the left and the kitchen to the right. The kitchen is bright and coordinated, offering white cabinetry and appliances, a marble‑look Formica countertop, tiled backsplash, pantry storage, and beautiful vinyl plank flooring that continues throughout the home-including the lanai. The living room is comfortably furnished with two recliners, a sectional, an electric fireplace, and a large TV, creating a cozy gathering space. The dining room features a table for four and a built-in buffet with storage above and below, plus room for a desk or home office setup. Across the front of the home, the enclosed lanai invites Florida breezes through its many windows. With vinyl windows and screens that slide up, this space can easily transition toward an all‑season room. The current table and chairs do not remain, giving you a blank canvas to furnish it your way. The guest bath offers a walk‑in shower, vanity, flush, and tiled flooring. Two convenient hall closets provide linen and utility storage. The guest bedroom includes a queen bed, dresser, and a built-in dresser framed by two closets. The master suite is furnished with a queen bed, additional furnishings, and a mounted TV, along with another built-in dresser between dual closets. The ensuite bath features a walk‑in shower with tile border, vanity, flush, and tiled flooring. This home is move‑in ready, attractively priced, and waiting for someone who wants affordability, comfort, and the freedom to personalize at their own pace. Don't wait to explore this opportunity. Take full advantage of the Bay Indies amenities, gorgeous location and stroll or bike around the 3 mile walking path surrounding the park, take a dip in one of the 3 heated pools, play a game of tennis or pickleball, numerous card and trivia games, attend a concert or join a club. There are plenty of ways to fine tune and enjoy your active lifestyle or relax. Bay Indies is ideally located just minutes to golf, fishing, beautiful beaches, restaurants and the Sarasota Memorial Hospital. There are three clubhouses as a new state-of-the-art clubhouse is in progress. All listing information given to us is considered appropriate and reliable but should be independently verified through inspection by appropriate professionals. Home must be maintained to the Community Prospectus. The lot rent is determined by the community office and covers all amenities offered including property taxes and lawn maintenance.
54 days
|
274
|
20
|
Zillow last checked:
Listing updated:
Listed by:
Rick Hitchings207-299-4748,
My Florida Dreams
Source: My State MLS,MLS#: 11790827
Facts & features
Interior
Bedrooms & bathrooms
Bedrooms: 2
Bathrooms: 2
Full bathrooms: 2
Rooms
Room types: Dining Room, En Suite, First Floor Bathroom, First Floor Master Bedroom, Kitchen, Living Room, Master Bedroom
Kitchen
Features: Open, Laminate Counters
Basement
Area: 0
Heating
Has Heating (Unspecified Type)
Cooling
Central
Appliances
Included: Dishwasher, Dryer, Refrigerator, Microwave, Oven, Washer, Water Heater
Features: Gym, Pool, 55 and Over, Clubhouse, Laundry, Recreation Room, Tennis Court
Senior community: Yes
HOA
Has HOA: No
Amenities included: Gym, Pool, 55 and Over, Clubhouse, Laundry, Pets Allowed, Recreation Room, Tennis Court
Location
Region: Venice
Financial & listing details
Price per square foot: $8/sqft
Date on market: 5/25/2026
Date available: 05/18/2026
Listing agreement: Exclusive
Rick Hitchings
Rick Hitchings
(207) 299-4748
By pressing Contact Agent, you agree that the real estate professional identified above may call/text you about your search, which may involve use of automated means and pre-recorded/artificial voices. You don't need to consent as a condition of buying any property, goods, or services. Message/data rates may apply. You also agree to our Terms of Use. Zillow does not endorse any real estate professionals. We may share information about your recent and future site activity with your agent to help them understand what you're looking for in a home.
All calculations are estimates and provided by Zillow, Inc. for informational purposes only. Actual amounts may vary.
HOA fees may include property taxes on listings classified as Co-Ops. Contact the listing agent and/or owner for fee details.
Mortgage interest rates are dependent on a number of factors, including credit score, down payment, and repayment length. Interest rate data provided by Zillow Group Marketplace, Inc. as of 1/1/1970 from various mortgage lenders with which we have lead or other similar arrangements; the Estimated Payment is an average of those rates.
See how much you could borrow to make a competitive offer.