# Two Homes in One: Next-Gen Ranch with In-law Suite, Two Entrances and Peaceful Backyard #
Experience the epitome of refined living in this unparalleled rental opportunity without breaking the bank. Nestled within a vibrant community, this exquisite, brand-new next-gen ranch epitomizes modern luxury and convenience. Boasting energy-efficient design and adorned with high-end appliances, this home offers a harmonious blend of style and sustainability.
Situated mere moments from community amenities, including a pool, playground, and the essentials at the mailbox, convenience is at your doorstep. Additionally, a state-of-the-art public elementary school is just a leisurely 5-minute stroll away, ensuring educational excellence within reach.
For moments of leisure and exploration, the residence enjoys proximity to renowned attractions such as Legoland, Bok Tower Gardens, Cypress Gardens, and the whimsical Peppa Pig Theme Park. Further enhancing its appeal, a plethora of shopping, healthcare, and dining options await within a 5-7 mile radius, promising a diverse array of experiences for every palate and preference.
Step inside to discover a meticulously planned layout that seamlessly integrates modern comforts with functional design and unique layout. A Next Gen single-story plan, this spacious home is ideal for multigenerational living or any household that needs extra space, complete with an attached private suite with its own separate entrance, living room, kitchenette, laundry room, bedroom and bathroom. In the main home is an open living space, study, total of three bedrooms, two bathrooms and a covered patio. The owner's suite is tucked away in the back of the home and provides a private full-sized bathroom. The Next Gen suite is ideal for multigenerational living or any household that needs extra space, complete with a separate entrance, living space, kitchenette, bedroom and bathroom.
Step outside to your private backyard oasis, where tranquility awaits amidst the backdrop of open land and a school in distance. With no neighboring homes behind, enjoy unparalleled privacy and serenity as you unwind or entertain al fresco in this idyllic outdoor retreat.
The house is unfurnished. The virtually staged photos are provided for inspirations.
Furry friends are welcome with a pet fee of $25/month per pet. Owners cover property taxes, HOA fees and CDD. Tenants are responsible for all utilities and lawn care.
Long-term lease is encouraged.
Sold for $349,400
$349,400
968 Harold Pass, Winter Haven, FL 33884
5beds
2,109sqft
Single Family Residence
Built in ----
-- sqft lot
$328,700 Zestimate®
$166/sqft
$2,309 Estimated rent
Home value
$328,700
$312,000 - $345,000
$2,309/mo
Zestimate® history
Owner options
List your home for rent
$2,309/mo
Rent Zestimate®
Find your next renter with Zillow Rental Manager. Plus, with online applications, you can quickly screen prospective tenants – for free.
$2,309/mo
Rent Zestimate®
Refinance and save
$2,319/mo
Est. payment
Refinancing to a lower rate could help reduce your monthly payments and save thousands over the life of the loan.
$2,319/mo
Est. payment
Explore your selling options
Work with a Zillow partner agent
Leverage their expertise and Zillow's premium Showcase listings to get your home seen by more buyers.
Get startedList with your own agent
Get your home in front of millions of buyers by listing it on Zillow.
Learn how to do itSell it yourself
Take full control of how buyers see your home on Zillow by listing For Sale by Owner (FSBO).
List your homeWhat's special
Zillow last checked:
Listing updated:
Source: Zillow Rentals
Facts & features
Interior
Bedrooms & bathrooms
- Bedrooms: 5
- Bathrooms: 3
- Full bathrooms: 3
Rooms
- Room types: []
Heating
- Forced Air
Cooling
- Central Air
Appliances
- Included: Dishwasher, Dryer, Microwave, Refrigerator, Washer
- Laundry: In Unit
Features
- Flooring: Carpet, Tile
Interior area
- Total interior livable area: 2,109 sqft
Property
Parking
- Parking features: Attached
- Has attached garage: Yes
- Details: Contact manager
Features
- Exterior features: Heating system: Forced Air, No Utilities included in rent, Two homes in one
Details
- Parcel number: 262936692300002170
Construction
Type & style
- Home type: SingleFamily
- Property subtype: Single Family Residence
Community & HOA
Community
- Deposit fee: $2,600
Location
- Region: Winter Haven
Financial & listing details
- Price per square foot: $166/sqft
- Tax assessed value: $269,726
- Annual tax amount: $5,043
- Date on market: 8/3/2024
- Date available: 08/31/2024
- Lease term: 1 Year
Price history
| Date | Event | Price |
|---|---|---|
| 9/13/2024 | Listing removed | $2,600$1/sqft |
Source: Zillow Rentals Report a problem | ||
| 8/31/2024 | Price change | $2,600-1.9%$1/sqft |
Source: Zillow Rentals Report a problem | ||
| 8/3/2024 | Listed for rent | $2,650$1/sqft |
Source: Zillow Rentals Report a problem | ||
| 7/30/2024 | Sold | $349,400$166/sqft |
Source: Public Record Report a problem | ||
Public tax history
| Year | Property taxes | Tax assessment |
|---|---|---|
| 2025 | $5,043 +461.5% | $269,726 +461.9% |
| 2024 | $898 +307.7% | $48,000 +311.5% |
| 2023 | $220 | $11,665 |
Find assessor info on the county website
Neighborhood: 33884
Nearby homes
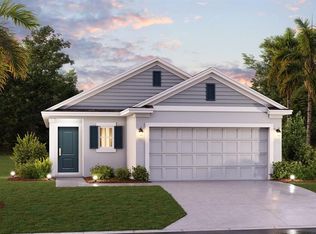
- $270,7493 bd2 ba1.4k sqft964 Harold Pass, Winter Haven, FL 33884Sold
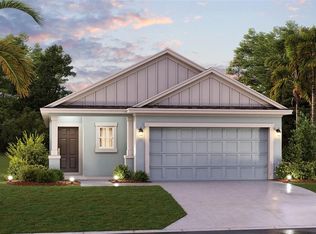
- $266,9903 bd2 ba1.4k sqft1000 Harold Pass, Winter Haven, FL 33884Sold
- $278,7503 bd2 ba1.5k sqft972 Harold Pass, Winter Haven, FL 33884Sold


- $306,8854 bd2 ba1.9k sqft976 Harold Pass, Winter Haven, FL 33884Sold
- $332,6005 bd3 ba2.2k sqft956 Harold Pass, Winter Haven, FL 33884Sold
- $349,9994 bd3 ba2.1k sqft980 Harold Pass, Winter Haven, FL 33884Sold
- $295,0004 bd3 ba1.8k sqft952 Harold Pass, Winter Haven, FL 33884Sold
- $249,9903 bd2 ba1.4k sqft961 Harold Pass, Winter Haven, FL 33884For Sale
Nearby schools
GreatSchools rating
- 5/10Chain Of Lakes Elementary SchoolGrades: PK-5Distance: 2.4 mi
- 3/10Bartow Middle SchoolGrades: 6-8Distance: 11 mi
- 3/10Bartow Senior High SchoolGrades: 9-12Distance: 11.1 mi
Get a cash offer in 3 minutes
Find out how much your home could sell for in as little as 3 minutes with a no-obligation cash offer.
Estimated market value
$328,700
Get a cash offer in 3 minutes
Find out how much your home could sell for in as little as 3 minutes with a no-obligation cash offer.
Estimated market value
$328,700
- Florida
- Polk County
- Winter Haven
- 33884
- 968 Harold Pass
Nearby cities
Nearby neighborhoods
Nearby zip codes
Other Winter Haven Topics
