Skip main navigation
Sold for $315,000
  • $315,000

    968 Hay Meadow Drive, Augusta, GA

    5beds
    2,388sqft
    Single Family Residence
    Built in 2021
    6,098.4 Square Feet Lot
    $332,800 Zestimate®
    $132/sqft
    $2,273 Estimated rent

    Home value

    $332,800

    $313,000 - $349,000

    $2,273/mo

    Zestimate® history
    Loading
    Loading...

    Owner options

    List your home for rent

    $2,273/mo

    Rent Zestimate®

    Find your next renter with Zillow Rental Manager. Plus, with online applications, you can quickly screen prospective tenants – for free.

    Learn more

    $2,273/mo

    Rent Zestimate®

    Refinance and save

    $2,533/mo

    Est. payment

    Refinancing to a lower rate could help reduce your monthly payments and save thousands over the life of the loan.

    See today's rates

    $2,533/mo

    Est. payment

    Explore your selling options

    Work with a Zillow partner agent

    Leverage their expertise and Zillow's premium Showcase listings to get your home seen by more buyers.

    Get started

    List with your own agent

    Get your home in front of millions of buyers by listing it on Zillow.

    Learn how to do it

    Sell it yourself

    Take full control of how buyers see your home on Zillow by listing For Sale by Owner (FSBO).

    List your home

    What's special

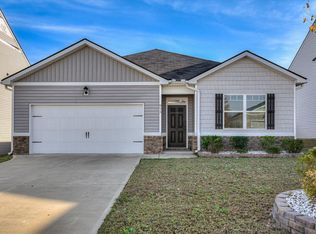
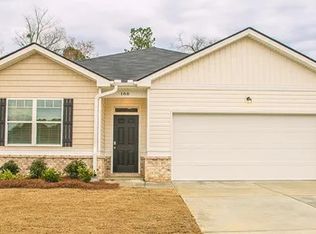
    Sims landing, a swim community conveniently located close to Ft. Eisenhower's Gate 1, shopping, restaurants, and Bobby Jones Expressway. Built in 2021 and ready for a quick move-in. This home features a two-car garage, fantastic privacy fenced backyard, and stainless steel appliances. Functional open floor plan is approximately 2,400 square feet, has lots of space to spread out with additional room for storage. Get the space you need including a guest bedroom and a full bath on the main level. From the front entry, make your way from the foyer into the open concept kitchen with beautiful cabinets, subway tile backsplash, large pantry and stainless steel appliances. All kitchen appliances remain including air fryer stove, refrigerator, dish washer, and microwave. Casual dining opens to the granite kitchen island and spacious family room. Other interior features include non-scratch flooring, fireplace in the family room, and extra storage. The second level features a large landing/loft at the top of the stairs, which offers a lot of flexibility and sprawls into four bedrooms. The primary suite has massive features. The primary bath suite has dual vanities, a large garden tub, water closet, standing shower, and boasts an impressive walk-in closet. This home has two hot water heaters. There are three additional bedrooms and a shared bathroom with double sinks. This home has a double attached garage. Exterior features include 2 zone sprinklers, a privacy fence and gutters on the front and back of the home. This home is built with an industry leading suite of smart home products that keep you connected with the people and places you value most. You will never be too far from home.

    Zillow last checked:

    Listing updated:

    Listed by:

    Lola M Hartshorn 706-825-7338,

    Realty One Group Visionaries

    Bought with:

    Lola M Hartshorn, 277384

    Realty One Group Visionaries

    Source: Hive MLS,MLS#: 98183640MLS LogoOriginating MLS: REALTORS® of Greater Augusta

    Facts & features

    Interior

    Bedrooms & bathrooms
    • Bedrooms: 5
    • Bathrooms: 3
    • Full bathrooms: 3
    Primary bedroom
    • Level: Upper
    • Dimensions: 13 x 19
    Bedroom 2
    • Level: Upper
    • Dimensions: 11 x 13
    Bedroom 3
    • Level: Upper
    • Dimensions: 11 x 11
    Bedroom 4
    • Level: Upper
    • Dimensions: 11 x 11
    Bedroom 5
    • Level: Main
    • Dimensions: 10 x 11
    Bonus room
    • Level: Upper
    • Dimensions: 8 x 8
    Dining room
    • Level: Main
    • Dimensions: 15 x 11
    Family room
    • Level: Main
    • Dimensions: 17 x 17
    Kitchen
    • Level: Main
    • Dimensions: 11 x 14
    Living room
    • Level: Main
    • Dimensions: 11 x 14
    Heating
    • Fireplace(s), Electric, Forced Air
    Cooling
    • Central Air, Ceiling Fan(s)
    Appliances
    • Included: Built-In Microwave, Built-In Electric Oven, Refrigerator, Disposal, Dishwasher
    • Laundry: Dryer Hookup, Washer Hookup
    Features
    • Walk-in Closet(s), Entrance Foyer, Kitchen Island, Pantry, Blinds/Shades, Walk-In Closet(s)
    • Flooring: LVT/LVP, Carpet
    • Doors: Thermal Doors
    • Windows: Thermal Windows
    • Basement: None
    • Attic: Scuttle
    Interior area
    • Total structure area: 2,388
    • Total interior livable area: 2,388 sqft

    Property

    Parking
    • Total spaces: 2
    • Parking features: Attached, Concrete, Garage
    • Has attached garage: Yes
    Features
    • Levels: Two
    • Patio & porch: Patio, Front Porch, Rear Porch
    • Exterior features: Thermal Doors
    • Fencing: Privacy,Fenced
    Lot
    • Size: 6,098 sqft
    • Dimensions: 5983
    • Features: Sprinklers in Front, Sprinklers in Rear
    Details
    • Parcel number: 103

    Construction

    Type & style
    • Home type: SingleFamily
    • Property subtype: Single Family Residence
    Materials
    • Foundation: Slab
    Condition
    • New construction: No
    • Year built: 2021

    Utilities & green energy

    • Sewer: Public Sewer
    • Water: Public
    • Utilities for property: Cable Available

    Community & neighborhood

    Security
    • Security features: Smoke Detector(s)
    Location
    • Region: Augusta
    • Subdivision: Sims Landing

    HOA & financial

    HOA
    • Has HOA: Yes
    • HOA fee: $600 annually
    • Amenities included: Pool

    Other

    Other facts
    • Listing agreement: Exclusive Right To Sell
    • Listing terms: Cash,Conventional,FHA,VA Loan

    Price history

    DateEventPrice
    8/2/2024Sold$315,000$132/sqft
    Source: Hive MLS #98183640 Report a problem
    5/6/2024Pending sale$315,000$132/sqft
    Source: REALTORS® of Greater Augusta #525988 Report a problem
    5/6/2024Listed for sale$315,000$132/sqft
    Source: REALTORS® of Greater Augusta #525988 Report a problem
    5/2/2024Pending sale$315,000$132/sqft
    Source: REALTORS® of Greater Augusta #525988 Report a problem
    3/1/2024Listed for sale$315,000+23.9%$132/sqft
    Source: REALTORS® of Greater Augusta #525988 Report a problem
    3/31/2021Sold$254,280$106/sqft
    Source: Public Record Report a problem
    2/24/2021Pending sale$254,280$106/sqft
    Source: REALTORS® of Greater Augusta #465795 Report a problem
    2/17/2021Price change$254,280+0.4%$106/sqft
    Source: REALTORS® of Greater Augusta #465795 Report a problem
    2/10/2021Listed for sale$253,280$106/sqft
    Source: REALTORS® of Greater Augusta #465795 Report a problem

    Public tax history

    YearProperty taxesTax assessment
    2025$3,735 +3%$122,748 +0.7%
    2024$3,627 +8.4%$121,840 +4.2%
    2023$3,345 +3.1%$116,976 +15%
    2022$3,243 +580.7%$101,680 +543.5%
    2021$476 $15,800

    Find assessor info on the county website

    Neighborhood: Belair

    Nearby schools

    GreatSchools rating
    Schools provided by the listing agent
    • Elementary: Belair K
    • Middle: Belair K
    • High: Westside

    Source: Hive MLS. This data may not be complete. We recommend contacting the local school district to confirm school assignments for this home.

    Get pre-qualified for a loan
    At Zillow Home Loans, we can pre-qualify you in as little as 5 minutes with no impact to your credit score.

    An equal housing lender. NMLS #10287.

    Sell for more on Zillow
    Get a Zillow Showcase℠ listing at no additional cost and you could sell for .
    $332,800
    2% more
    +$6,656
    With Zillow Showcase(estimated)
    $339,456