Fairway Ranch Designer Home. This home is Stunning! Light colored hardwood flooring gives a feeling of peace and warmth with natural light bouncing off the white walls. Designer paint details throughout accented by designer hardware, painted cabinets in the bathrooms and laundry room make clear statements of sophistication. Incredible tile work make note of bathrooms and laundry room. There are 5 bedrooms and 4 full bathrooms. primary suite is large and private. Media room includes projector and media chairs. Outdoors you will find a screened in porch with a fireplace and tv; enjoy the outdoors bug free. Large 3 car garage with hanging storage gives you space for the toys.
Pending
$920,000
968 Highpoint Way, Roanoke, TX 76262
5beds
3,877sqft
Single Family Residence
Built in 2014
9,888 Square Feet Lot
$906,700 Zestimate®
$237/sqft
$100/mo HOA
What's special
Designer paint details throughoutLight colored hardwood flooringDesigner hardware
- 29 days
- 430
- 20
Likely to sell faster than
Zillow last checked:
Listing updated:
Listed by:
Randy Caudell 0504734 214-557-9494,
The Michael Group 214-692-6400
Source: NTREIS,MLS#: 21379542
Facts & features
Interior
Bedrooms & bathrooms
- Bedrooms: 5
- Bathrooms: 4
- Full bathrooms: 4
Primary bedroom
- Features: Closet Cabinetry, Dual Sinks, En Suite Bathroom, Separate Shower, Walk-In Closet(s)
- Level: First
- Dimensions: 17 x 19
Bedroom
- Features: Walk-In Closet(s)
- Level: First
- Dimensions: 13 x 10
Bedroom
- Features: Walk-In Closet(s)
- Level: Second
- Dimensions: 22 x 10
Bedroom
- Features: En Suite Bathroom, Walk-In Closet(s)
- Level: Second
- Dimensions: 10 x 18
Bedroom
- Features: Walk-In Closet(s)
- Level: Second
- Dimensions: 13 x 9
Dining room
- Level: First
- Dimensions: 10 x 14
Kitchen
- Features: Built-in Features, Eat-in Kitchen, Granite Counters, Kitchen Island, Pantry
- Level: First
- Dimensions: 13 x 16
Living room
- Features: Fireplace
- Level: First
- Dimensions: 17 x 25
Living room
- Features: Built-in Features
- Level: Second
- Dimensions: 14 x 17
Media room
- Level: Second
- Dimensions: 13 x 17
Office
- Features: Other
- Level: First
- Dimensions: 10 x 12
Heating
- Central, Natural Gas, Zoned
Cooling
- Central Air, Ceiling Fan(s), Electric
Appliances
- Included: Some Gas Appliances, Dryer, Dishwasher, Electric Oven, Gas Cooktop, Disposal, Gas Water Heater, Microwave, Plumbed For Gas, Refrigerator, Vented Exhaust Fan, Washer
- Laundry: Washer Hookup, Dryer Hookup, ElectricDryer Hookup, Laundry in Utility Room
Features
- Chandelier, Cathedral Ceiling(s), Decorative/Designer Lighting Fixtures, Eat-in Kitchen, Granite Counters, High Speed Internet, In-Law Floorplan, Kitchen Island, Open Floorplan, Pantry, Cable TV, Walk-In Closet(s), Wired for Sound
- Flooring: Carpet, Ceramic Tile, Hardwood
- Windows: Window Coverings
- Has basement: No
- Number of fireplaces: 1
- Fireplace features: Gas, Gas Log
Interior area
- Total interior livable area: 3,877 sqft
Video & virtual tour
Property
Parking
- Total spaces: 3
- Parking features: Garage Faces Front, Garage, Garage Door Opener
- Attached garage spaces: 3
Features
- Levels: Two
- Stories: 2
- Patio & porch: Patio, Screened, Covered
- Exterior features: Lighting
- Pool features: None, Community
- Fencing: Back Yard,Wood
Lot
- Size: 9,888 Square Feet
- Features: Back Yard, Lawn, Landscaped, Sprinkler System
- Residential vegetation: Grassed
Details
- Parcel number: R579840
- Other equipment: Home Theater, Irrigation Equipment
Construction
Type & style
- Home type: SingleFamily
- Architectural style: Traditional,Detached
- Property subtype: Single Family Residence
Materials
- Brick, Rock, Stone
- Foundation: Slab
- Roof: Composition
Condition
- Resale
- Year built: 2014
Utilities & green energy
- Sewer: Public Sewer
- Water: Public
- Utilities for property: Electricity Available, Electricity Connected, Natural Gas Available, Sewer Available, Separate Meters, Water Available, Cable Available
Community & HOA
Community
- Features: Pool, Curbs, Sidewalks
- Security: Security System, Carbon Monoxide Detector(s), Fire Alarm
- Subdivision: Fairway Ranch Ph 1
HOA
- Has HOA: Yes
- Services included: All Facilities
- HOA fee: $600 semi-annually
- HOA name: Fairway Ranch Hoa
- HOA phone: 972-612-2302
Location
- Region: Roanoke
Financial & listing details
- Price per square foot: $237/sqft
- Tax assessed value: $851,697
- Annual tax amount: $13,595
- Date on market: 9/5/2026
- Cumulative days on market: 24 days
- Listing terms: Cash,Conventional
Estimated market value
$906,700
$861,000 - $952,000
$4,662/mo
Price history
| Date | Event | Price |
|---|---|---|
| 9/20/2026 | Pending sale | $920,000$237/sqft |
Source: NTREIS #21379542 Report a problem | ||
| 9/15/2026 | Contingent | $920,000$237/sqft |
Source: NTREIS #21379542 Report a problem | ||
| 9/5/2026 | Listed for sale | $920,000-14.4%$237/sqft |
Source: NTREIS #21379542 Report a problem | ||
| 6/30/2025 | Listing removed | $7,800$2/sqft |
Source: Zillow Rentals Report a problem | ||
| 6/1/2025 | Listed for sale | $1,075,000-2.3%$277/sqft |
Source: NTREIS #20954273 Report a problem | ||
| 5/30/2025 | Listed for rent | $7,800$2/sqft |
Source: Zillow Rentals Report a problem | ||
| 8/17/2023 | Listing removed | -- |
Source: Zillow Rentals Report a problem | ||
| 7/31/2023 | Listed for rent | $7,800$2/sqft |
Source: Zillow Rentals Report a problem | ||
| 7/24/2023 | Listing removed | -- |
Source: NTREIS #20384443 Report a problem | ||
| 7/18/2023 | Listed for sale | $1,100,000+29.4%$284/sqft |
Source: NTREIS #20384443 Report a problem | ||
| 4/24/2023 | Sold | -- |
Source: NTREIS #20284741 Report a problem | ||
| 3/30/2023 | Pending sale | $850,000$219/sqft |
Source: NTREIS #20284741 Report a problem | ||
| 3/22/2023 | Contingent | $850,000$219/sqft |
Source: NTREIS #20284741 Report a problem | ||
| 3/22/2023 | Listed for sale | $850,000+60.4%$219/sqft |
Source: NTREIS #20284741 Report a problem | ||
| 10/13/2018 | Sold | -- |
Source: Agent Provided Report a problem | ||
| 9/25/2018 | Pending sale | $529,850$137/sqft |
Source: DFW Legacy Group #13918175 Report a problem | ||
| 9/7/2018 | Price change | $529,8500%$137/sqft |
Source: DFW Legacy Group #13918175 Report a problem | ||
| 8/21/2018 | Listed for sale | $529,900-1.9%$137/sqft |
Source: DFW Legacy Group #13918175 Report a problem | ||
| 10/2/2017 | Listed for sale | $539,900$139/sqft |
Source: DFW Legacy Group #13704211 Report a problem | ||
| 5/2/2017 | Listing removed | $539,900$139/sqft |
Source: DFW Legacy Group #13523772 Report a problem | ||
| 1/19/2017 | Listed for sale | $539,900$139/sqft |
Source: Owner Report a problem | ||
| 10/15/2014 | Sold | -- |
Source: Agent Provided Report a problem | ||
Public tax history
| Year | Property taxes | Tax assessment |
|---|---|---|
| 2025 | $13,595 +4.2% | $851,697 +5.4% |
| 2024 | $13,045 +72.2% | $808,339 +17.2% |
| 2023 | $7,575 -21.4% | $689,700 +10% |
| 2022 | $9,636 -0.2% | $627,000 +5.1% |
| 2021 | $9,660 -3.9% | $596,575 +6.8% |
| 2020 | $10,054 +4.9% | $558,772 +9.3% |
| 2019 | $9,586 -1.2% | $511,000 +2.2% |
| 2018 | $9,706 | $500,000 -1.8% |
| 2017 | -- | $508,956 +3.5% |
| 2016 | -- | $491,692 +3.6% |
| 2015 | -- | $474,550 +853.6% |
| 2014 | -- | $49,765 |
Find assessor info on the county website
Monthly payment
Est. payment
Payment breakdown
Explore the cost of this home by adjusting the details. Changes won't be saved.Climate risks
Neighborhood: 76262
Nearby schools
Schools provided by the listing agent
- Elementary: Wayne A Cox
- Middle: John M Tidwell
- High: Byron Nelson
- District: Northwest ISD
Source: NTREIS. This data may not be complete. We recommend contacting the local school district to confirm school assignments for this home.
Similar homes
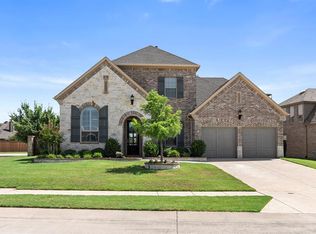
- $899,9505 bd4 ba3.9k sqft916 Champions Ct, Roanoke, TX 76262For Sale
 MLS ID #21286592, Sonny Roberts. NTREIS
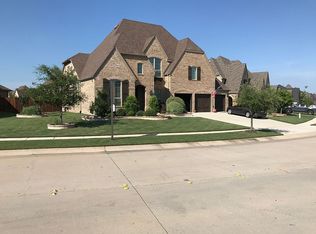
 - $700,0004 bd3 ba2.9k sqft1024 Highpoint Way, Roanoke, TX 76262For Sale
 MLS ID #21366722, Ashley Alford. NTREIS
 - $850,0004 bd3 ba3.5k sqft18 Hideaway Ct, Trophy Club, TX 76262For Sale
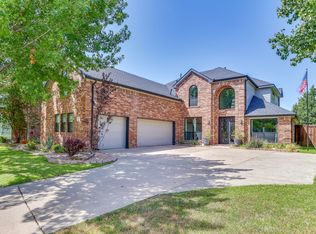 MLS ID #21336523, James Biedenharn. NTREIS
 - $990,0004 bd5 ba4.4k sqft1516 Silverleaf Dr, Keller, TX 76248For Sale
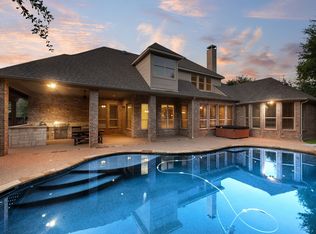 MLS ID #21403130, Lori Jacobson. NTREIS
