Discover the rare blend of comfort, space, and freedom in this beautifully updated home that offers three distinct living areas—perfect for entertaining, multi-generational living, or simply spreading out in style. From the welcoming living room to not one, but two spacious family rooms, there’s room here for every chapter of life.
Step into the sunlit breakfast room where sliding glass doors lead to a deck that’s perfect for your morning coffee. The experience continues outdoors with a large patio, a cozy fire pit for gathering under the stars, and mature trees that create your own private retreat.
This home isn’t just a place to live—it’s a lifestyle. Imagine evenings with friends around the fire, weekends hosting family indoors and out, and the ease of living in a neighborhood with no HOA fees. Bring your work truck, RV, or boat—this property welcomes your lifestyle without limitations.
If you’ve been searching for tasteful updates, multiple living spaces, outdoor serenity, and the freedom to live your way—welcome home. Nestled just minutes from the restaurants and shopping on Wentzville Parkway, this haven offers the best of both worlds: peaceful living with everyday conveniences close at hand. For those dreaming of room to breathe, space to grow, and a place where memories are made—five true bedrooms, no HOA, and rare privacy all come together here. Homes like this are more than a great value—they’re a rare opportunity to live fully and freely.
Closed
Listed by: Keller Williams Chesterfield • Angie C Harness • Contact: 636-856-6485
Bought with: Jenah Realty Group
Price Unknown
968 Hunter Chaise Dr, Wentzville, MO 63385
5beds
2,353sqft
Single Family Residence
Built in 1994
9,583 Square Feet Lot
$358,100 Zestimate®
$--/sqft
$2,654 Estimated rent
Home value
$358,100
$333,000 - $383,000
$2,654/mo
Zestimate® history
Owner options
List your home for rent
$2,654/mo
Rent Zestimate®
Find your next renter with Zillow Rental Manager. Plus, with online applications, you can quickly screen prospective tenants – for free.
$2,654/mo
Rent Zestimate®
Refinance and save
Refinancing to a lower rate could help reduce your monthly payments and save thousands over the life of the loan.
Explore your selling options
Work with a Zillow partner agent
Leverage their expertise and Zillow's premium Showcase listings to get your home seen by more buyers.
Get startedList with your own agent
Get your home in front of millions of buyers by listing it on Zillow.
Learn how to do itSell it yourself
Take full control of how buyers see your home on Zillow by listing For Sale by Owner (FSBO).
List your homeWhat's special
Updated homePrivate retreatOutdoor serenityTwo spacious family roomsTasteful updatesSunlit breakfast roomLarge patio
Zillow last checked:
Listing updated:
Listed by:
Angie C Harness 636-856-6485,
Keller Williams Chesterfield
Bought with:
Nancy L Harrison, 2002032231
Jenah Realty Group
Source: MARIS,MLS#: 25038192 Originating MLS: St. Louis Association of REALTORS
Originating MLS: St. Louis Association of REALTORSFacts & features
Interior
Bedrooms & bathrooms
- Bedrooms: 5
- Bathrooms: 3
- Full bathrooms: 3
- Main level bathrooms: 2
- Main level bedrooms: 3
Primary bedroom
- Description: Full en suite bathroom and spacious walk-in closet
- Features: Floor Covering: Luxury Vinyl Plank
- Level: Main
- Area: 176
- Dimensions: 16x11
Primary bathroom
- Description: Tastefully updated
- Features: Floor Covering: Luxury Vinyl Plank
- Level: Main
- Area: 40
- Dimensions: 8x5
Bathroom
- Description: New vanity and mirror
- Features: Floor Covering: Ceramic Tile
- Level: Main
- Area: 48
- Dimensions: 8x6
Bathroom
- Description: Tastefully updated
- Features: Floor Covering: Ceramic Tile
- Level: Lower
- Area: 49
- Dimensions: 7x7
Other
- Features: Floor Covering: Luxury Vinyl Plank
- Level: Main
- Area: 126
- Dimensions: 14x9
Other
- Features: Floor Covering: Luxury Vinyl Plank
- Level: Main
- Area: 99
- Dimensions: 11x9
Other
- Features: Floor Covering: Luxury Vinyl Plank
- Level: Lower
- Area: 176
- Dimensions: 16x11
Other
- Features: Floor Covering: Luxury Vinyl Plank
- Level: Lower
- Area: 110
- Dimensions: 11x10
Dining room
- Description: New flooring
- Features: Floor Covering: Vinyl
- Level: Main
- Area: 96
- Dimensions: 12x8
Family room
- Features: Floor Covering: Carpeting
- Level: Lower
- Area: 294
- Dimensions: 21x14
Kitchen
- Description: New: flooring, oven and microwave/ Professionally painted cabinetry
- Features: Floor Covering: Vinyl
- Level: Main
- Area: 132
- Dimensions: 12x11
Living room
- Description: New carpeting
- Features: Floor Covering: Carpeting
- Level: Main
- Area: 308
- Dimensions: 22x14
Living room
- Features: Floor Covering: Luxury Vinyl Plank
- Level: Lower
- Area: 294
- Dimensions: 21x14
Heating
- Forced Air, Natural Gas
Cooling
- Attic Fan, Ceiling Fan(s), Central Air, Electric
Appliances
- Included: Dishwasher, Disposal, Microwave, Built-In Electric Range, Refrigerator
Features
- Breakfast Bar, Breakfast Room, Ceiling Fan(s), Entrance Foyer, Open Floorplan, Pantry, Recessed Lighting, Shower, Storage, Tub, Vaulted Ceiling(s), Walk-In Closet(s), Workshop/Hobby Area
- Flooring: Carpet, Ceramic Tile, Simulated Wood, Vinyl
- Doors: Atrium Door(s), Panel Door(s), Storm Door(s)
- Basement: Concrete,Partially Finished,Full,Sleeping Area,Sump Pump,Walk-Out Access
- Number of fireplaces: 1
- Fireplace features: Basement, Double Sided, Recreation Room
Interior area
- Total structure area: 2,353
- Total interior livable area: 2,353 sqft
- Finished area above ground: 1,374
- Finished area below ground: 979
Property
Parking
- Total spaces: 2
- Parking features: Attached
- Attached garage spaces: 2
Features
- Levels: Multi/Split
- Patio & porch: Deck, Front Porch, Patio
- Exterior features: Fire Pit, Private Yard
- Fencing: Back Yard
Lot
- Size: 9,583 Square Feet
- Features: Front Yard, Landscaped, Many Trees, Private
Details
- Parcel number: 400106617000061.0000000
- Special conditions: Standard
Construction
Type & style
- Home type: SingleFamily
- Architectural style: Other,Traditional
- Property subtype: Single Family Residence
Materials
- Brick Veneer, Vinyl Siding
- Roof: Architectural Shingle
Condition
- New construction: No
- Year built: 1994
Utilities & green energy
- Sewer: Public Sewer
- Water: Public
Community & HOA
Community
- Subdivision: Fox Run #3
HOA
- Has HOA: No
Location
- Region: Wentzville
Financial & listing details
- Tax assessed value: $288,233
- Annual tax amount: $3,493
- Date on market: 6/13/2025
- Cumulative days on market: 3 days
- Listing terms: Cash,Conventional,FHA,VA Loan
Price history
| Date | Event | Price |
|---|---|---|
| 7/15/2025 | Sold | -- |
Source:  MARIS #25038192 Report a problem MARIS #25038192 Report a problem | ||
| 6/16/2025 | Pending sale | $342,000$145/sqft |
Source: MARIS #25038192 Report a problem | ||
| 6/13/2025 | Listed for sale | $342,000+36.9%$145/sqft |
Source: MARIS #25038192 Report a problem | ||
| 9/12/2024 | Listing removed | $2,595$1/sqft |
Source: Zillow Rentals Report a problem | ||
| 8/11/2024 | Price change | $2,595-7.3%$1/sqft |
Source: Zillow Rentals Report a problem | ||
| 8/9/2024 | Price change | $2,800-3.1%$1/sqft |
Source: Zillow Rentals Report a problem | ||
| 8/6/2024 | Price change | $2,890-6.8%$1/sqft |
Source: Zillow Rentals Report a problem | ||
| 8/2/2024 | Listed for rent | $3,100$1/sqft |
Source: Zillow Rentals Report a problem | ||
| 10/6/2021 | Sold | -- |
Source: MARIS #21062096 Report a problem | ||
| 9/6/2021 | Pending sale | $249,900$106/sqft |
Source: MARIS #21062096 Report a problem | ||
| 9/3/2021 | Listed for sale | $249,900+38.9%$106/sqft |
Source: MARIS #21062096 Report a problem | ||
| 6/27/2017 | Sold | -- |
Source: Public Record Report a problem | ||
| 4/24/2017 | Pending sale | $179,900$76/sqft |
Source: Coldwell Banker Gundaker - Chesterfield / Wildwood #17029400 Report a problem | ||
| 4/20/2017 | Listed for sale | $179,900+5.9%$76/sqft |
Source: Coldwell Banker Gundaker - Chesterfield / Wildwood #17029400 Report a problem | ||
| 5/31/2013 | Sold | -- |
Source: Public Record Report a problem | ||
| 3/9/2013 | Listed for sale | $169,900$72/sqft |
Source: Coldwell Banker Gundaker - #13012376 Report a problem | ||
Public tax history
| Year | Property taxes | Tax assessment |
|---|---|---|
| 2025 | $3,684 +5.5% | $54,764 +8.4% |
| 2024 | $3,493 | $50,499 |
| 2023 | $3,493 +19.7% | $50,499 +28.6% |
| 2022 | $2,919 | $39,263 |
| 2021 | -- | $39,263 +18.1% |
| 2020 | -- | $33,244 |
| 2019 | $2,314 | $33,244 +9.4% |
| 2018 | $2,314 +0% | $30,386 |
| 2017 | $2,313 +2% | $30,386 +6.6% |
| 2016 | $2,268 +1.2% | $28,509 |
| 2015 | $2,242 +19.2% | $28,509 +12.4% |
| 2014 | $1,881 | $25,363 |
| 2013 | -- | $25,363 +0.1% |
| 2012 | -- | $25,350 -12.3% |
| 2011 | -- | $28,890 |
| 2010 | -- | $28,890 |
| 2009 | -- | $28,890 -7% |
| 2008 | -- | $31,080 -80.2% |
| 2007 | -- | $157,300 |
| 2006 | -- | $157,300 |
| 2005 | -- | $157,300 +23.1% |
| 2004 | -- | $127,810 |
| 2003 | -- | $127,810 |
| 2002 | -- | -- |
| 2001 | -- | -- |
Find assessor info on the county website
Neighborhood: 63385
Nearby homes
- $355,2003 bd3 ba1.7k sqft984 Hunter Chaise Dr, Wentzville, MO 63385Off Market
- $333,9003 bd2 ba1.6k sqft956 Hunter Chaise Dr, Wentzville, MO 63385Off Market
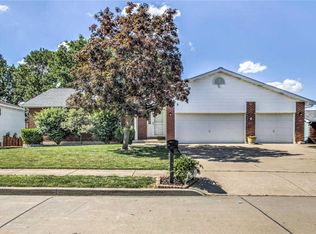
- $308,7003 bd2 ba1.3k sqft930 Hunter Chaise Dr, Wentzville, MO 63385Off Market
- $328,0004 bd3 ba1.4k sqft967 Hunter Chaise Dr, Wentzville, MO 63385Off Market
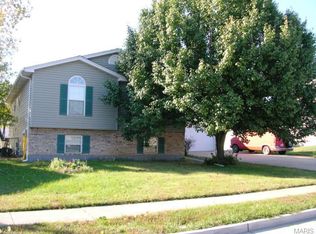
- $319,8003 bd2 ba1.4k sqft992 Hunter Chaise Dr, Wentzville, MO 63385Off Market
- $363,8003 bd4 ba2.6k sqft983 Hunter Chaise Dr, Wentzville, MO 63385Off Market
- $306,8003 bd3 ba1.2k sqft955 Hunter Chaise Dr, Wentzville, MO 63385Off Market
- $317,6003 bd3 ba1.9k sqft924 Hunter Chaise Dr, Wentzville, MO 63385Off Market
Nearby schools
GreatSchools rating
- NAHeritage Primary SchoolGrades: K-2Distance: 1.1 mi
- 6/10Wentzville Middle SchoolGrades: 6-8Distance: 1.3 mi
- 8/10Emil E. Holt Sr. High SchoolGrades: 9-12Distance: 1 mi
Schools provided by the listing agent
- Elementary: Heritage Elem.
- Middle: Wentzville Middle
- High: Holt Sr. High
Source: MARIS. This data may not be complete. We recommend contacting the local school district to confirm school assignments for this home.
Get a cash offer in 3 minutes
Find out how much your home could sell for in as little as 3 minutes with a no-obligation cash offer.
Estimated market value
$358,100
Get a cash offer in 3 minutes
Find out how much your home could sell for in as little as 3 minutes with a no-obligation cash offer.
Estimated market value
$358,100
- Missouri
- Saint Charles County
- Wentzville
- 63385
- 968 Hunter Chaise Dr
Nearby cities
Nearby neighborhoods
Nearby zip codes
Other Wentzville Topics
