Battle Hill opportunity! Freshly painted, new kitchen with custom cabinets, both bathrooms brand new 2026, 2 car detached garage. Move-in condition. Mother/Daughter style with 2nd kitchen, 3 bedrooms and full bath on 2nd floor. Partially finished basement and new tile floor. Plenty of driveway parking. The home is much larger inside than appears from the front. The backyard gets the afternoon sun. All of Union's schools are close by. Close to 114 bus to NY, about a mile to Rt 22 shopping, easy access to Rt 78.
Active
$589,900
968 Liberty Ave, Union Twp., NJ 07083
4beds
--sqft
Single Family Residence
Built in 1948
4,791 Square Feet Lot
$-- Zestimate®
$--/sqft
$-- HOA
What's special
Partially finished basementPlenty of driveway parkingFreshly paintedNew tile floor
- 62 days
- 638
- 43
Likely to sell faster than
Zillow last checked:
Listing updated:
Listed by:
Barry Goldman 908-688-3311,
Century 21 Preferred Realty, Inc,
Julia Rodrigues
Source: GSMLS,MLS#: 4044365
Facts & features
Interior
Bedrooms & bathrooms
- Bedrooms: 4
- Bathrooms: 2
- Full bathrooms: 2
Primary bedroom
- Description: 1st Floor
Bedroom 1
- Level: First
- Area: 168
- Dimensions: 14 x 12
Bedroom 2
- Level: Second
- Area: 143
- Dimensions: 13 x 11
Bedroom 3
- Level: Second
- Area: 156
- Dimensions: 13 x 12
Bedroom 4
- Level: Second
Primary bathroom
- Features: Tub Shower
Dining room
- Features: Formal Dining Room
- Level: First
- Area: 121
- Dimensions: 11 x 11
Kitchen
- Features: Second Kitchen, See Remarks
- Level: First
- Area: 110
- Dimensions: 11 x 10
Living room
- Level: First
- Area: 192
- Dimensions: 16 x 12
Basement
- Features: Laundry, Leisure, Office, Storage, Utility
Heating
- 1 Unit, Natural Gas
Cooling
- 4+ Units, Ceiling Fan(s), Wall Unit(s), Window Unit(s)
Appliances
- Included: Carbon Monoxide Detector, Kitchen Exhaust Fan, Microwave, Range/Oven-Gas, Refrigerator, Gas Water Heater
Features
- Flooring: Tile, Wood
- Windows: Storm Window(s), Thermal Windows/Doors
- Basement: Yes,Partially Finished,Full
- Has fireplace: No
Property
Parking
- Total spaces: 3
- Parking features: 1 Car Width, Asphalt, Detached Garage, Garage Door Opener, Loft Storage
- Garage spaces: 2
- Uncovered spaces: 3
Features
- Patio & porch: Deck, Screened Patio/Porch
- Exterior features: Curbs, Sidewalk
- Fencing: Metal Fence
Lot
- Size: 4,791 Square Feet
- Dimensions: 50 x 100
- Features: Level
Details
- Parcel number: 2919036160000000230000
- Zoning description: Residential
Construction
Type & style
- Home type: SingleFamily
- Architectural style: Cape Cod
- Property subtype: Single Family Residence
Materials
- Brick, Vinyl Siding
- Roof: Asphalt Shingle
Condition
- Year built: 1948
- Major remodel year: 2026
Utilities & green energy
- Gas: Gas-Natural
- Sewer: Public Sewer
- Water: Public
- Utilities for property: Electricity Connected, Natural Gas Connected, Cable Available, Fiber Optic Available, Garbage Included
Community & HOA
Community
- Security: Carbon Monoxide Detector
- Subdivision: Battle Hill
Location
- Region: Union
Financial & listing details
- Tax assessed value: $46,100
- Annual tax amount: $10,751
- Date on market: 8/2/2026
- Ownership type: Fee Simple
- Electric utility on property: Yes
Estimated market value
Not available
Estimated sales range
Not available
Not available
Price history
| Date | Event | Price |
|---|---|---|
| 8/2/2026 | Listed for sale | $589,900+66% |
Source:  GSMLS #4044365 Report a problem GSMLS #4044365 Report a problem | ||
| 12/18/2006 | Sold | $355,300+124.9% |
Source: Public Record Report a problem | ||
| 3/22/1996 | Sold | $158,000 |
Source: Public Record Report a problem | ||
Public tax history
| Year | Property taxes | Tax assessment |
|---|---|---|
| 2024 | $10,304 +3.1% | $46,100 |
| 2023 | $9,989 +3.6% | $46,100 |
| 2022 | $9,642 +2.5% | $46,100 |
| 2021 | $9,409 +3.4% | $46,100 |
| 2020 | $9,097 +1.7% | $46,100 |
| 2019 | $8,942 | $46,100 |
| 2018 | $8,942 +4% | $46,100 |
| 2017 | $8,595 -2.1% | $46,100 |
| 2016 | $8,782 +2.3% | $46,100 -3.8% |
| 2015 | $8,586 +1.8% | $47,900 |
| 2014 | $8,430 +2.9% | $47,900 |
| 2013 | $8,190 +3.3% | $47,900 |
| 2012 | $7,931 +4.2% | $47,900 |
| 2011 | $7,610 +3.5% | $47,900 |
| 2010 | $7,351 +2.5% | $47,900 |
| 2009 | $7,174 | $47,900 |
| 2008 | -- | $47,900 |
| 2007 | $6,921 | $47,900 |
| 2006 | -- | $47,900 |
| 2005 | -- | $47,900 |
| 2004 | -- | $47,900 |
| 2003 | -- | $47,900 |
| 2002 | -- | $47,900 |
| 2001 | -- | $47,900 |
Find assessor info on the county website
Monthly payment
Est. payment
Payment breakdown
Explore the cost of this home by adjusting the details. Changes won't be saved.Climate risks
Neighborhood: 07083
Nearby schools
Schools provided by the listing agent
- Elementary: Battlehill
- Middle: Burnet
- High: Union
Source: GSMLS. This data may not be complete. We recommend contacting the local school district to confirm school assignments for this home.

Similar homes
- $539,9003 bd2 ba-- sqft2747 Meister Ave, Union Twp., NJ 07083For Sale
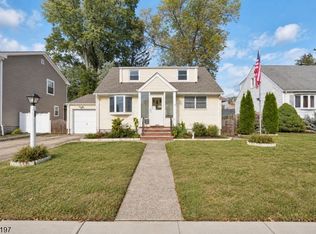 MLS ID #4056437, Kelly A. Nebesnak, Century 21 The Crossing. GSMLS
 - $599,9004 bd3 ba-- sqft714 Liberty Ave, Union Twp., NJ 07083For Sale
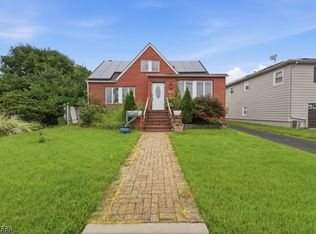 MLS ID #4049952, Christian Cobo, Bhgre Elite. GSMLS
 - $589,0003 bd2 ba5k sqft635 Robinson Ter, Union Twp., NJ 07083For Sale
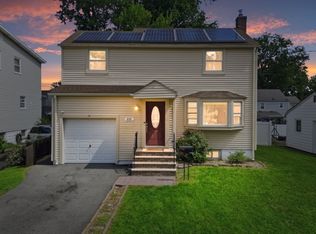 MLS ID #4051116, Mariangela Rodriguez Quintero, Re/Max Select. GSMLS
 - $575,0003 bd3 ba-- sqft253 Winfield Ter, Union Twp., NJ 07083For Sale
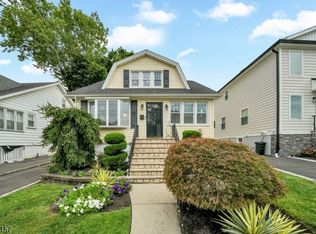 MLS ID #4051914, Michael Martinetti, Keller Williams Realty. GSMLS
