MULTIPLE OFFERS RECEIVED. HIGHEST AND BEST DUE BY MONDAY 1/13 7pm. The one you have been waiting for... will positively charm you with the ideal floorplan and beautiful setting in move in ready condition! Nestled in a lovely interior lot in desirable Reseda subdivision with gorgeous mature trees, landscaping and fenced yard, this home lovingly welcomes you! A charming front porch offers lovely outside space to welcome guests or enjoy the front views and wave to neighbors. Slate entry flooring, a convenient front closet and new light fixture greet you in this spacious foyer upon entering. Enjoy the views of the large living room and adjacent dining room with new fixture! You will notice the fresh paint and brand new carpeting - and will be delighted to know the entire home has been freshly painted and carpeted throughout! The well-appointed kitchen is open to the spacious family room, featuring a most desirable open floorplan. Bar seating, quality cabinetry and neutral decor are the hallmarks of this comfortable kitchen. You will appreciate the gorgeous brick gas fireplace, parquet flooring and patio doors offering views of the private yard. A lovely main floor half bath complete the main floor. Hardwood stairs going up and 2nd floor hallway offer gleaming quality flooring. Upstairs you will find 4 freshly painted bedrooms, all with hardwood floors. You will love the spacious primary bedroom featuring walk-in closet and 2 section updated (2017) bath for optimum comfort. All Bedrooms have large closets and rich hardwood floors. The hall bath is a true luxury with sumptuous tub tastefully enclosed for calming privacy, double sinks, quality cabinetry and elegant upgrades. The freshly painted basement features a spacious open recreation area with pool table! A separate workroom offers many options for extra space. The laundry room and storage area are spacious and open. Outside patio with built-in gas grill and lovely mature plantings make this a lovely setting for fun, relaxation or entertaining. Original owner has lovingly cared for this quality home in one of the area's most sought after neighborhoods! The ideal location offers nearby access to schools, Metra with express service to the city, and nearby biking / hiking trails including popular Deer Grove Forest Preserve. Palatine is known for it's extensive park system, excellent schools and vibrant downtown area as well as close proximity to Deer Park Mall and Rand Rd for excellent shopping, restaurants and connectivity to other areas! Come see for yourself - welcome to your new home!
Closed
$531,135
968 N Carmel Dr, Palatine, IL 60074
4beds
2,124sqft
Single Family Residence
Built in 1966
9,583 Square Feet Lot
$576,900 Zestimate®
$250/sqft
$3,495 Estimated rent
Home value
$576,900
$513,000 - $646,000
$3,495/mo
Zestimate® history
Owner options
List your home for rent
$3,495/mo
Rent Zestimate®
Find your next renter with Zillow Rental Manager. Plus, with online applications, you can quickly screen prospective tenants – for free.
$3,495/mo
Rent Zestimate®
Refinance and save
$3,796/mo
Est. payment
Refinancing to a lower rate could help reduce your monthly payments and save thousands over the life of the loan.
$3,796/mo
Est. payment
Explore your selling options
Work with a Zillow partner agent
Leverage their expertise and Zillow's premium Showcase listings to get your home seen by more buyers.
Get startedList with your own agent
Get your home in front of millions of buyers by listing it on Zillow.
Learn how to do itSell it yourself
Take full control of how buyers see your home on Zillow by listing For Sale by Owner (FSBO).
List your homeWhat's special
Brick gas fireplaceMature plantingsBrand new carpetingFenced yardMature treesOutside patioFresh paint
Zillow last checked:
Listing updated:
Listed by:
Maria Etling 847-962-7085,
Berkshire Hathaway HomeServices Chicago
Bought with:
Andrea Wich
Coldwell Banker Realty
Source: MRED as distributed by MLS GRID,MLS#: 12201502
Facts & features
Interior
Bedrooms & bathrooms
- Bedrooms: 4
- Bathrooms: 3
- Full bathrooms: 2
- 1/2 bathrooms: 1
Rooms
- Room types: Recreation Room, Workshop, Foyer, Walk In Closet
Primary bedroom
- Features: Flooring (Hardwood), Bathroom (Full)
- Level: Second
- Area: 221 Square Feet
- Dimensions: 17X13
Bedroom 2
- Features: Flooring (Hardwood)
- Level: Second
- Area: 240 Square Feet
- Dimensions: 16X15
Bedroom 3
- Features: Flooring (Hardwood)
- Level: Second
- Area: 132 Square Feet
- Dimensions: 12X11
Bedroom 4
- Features: Flooring (Hardwood)
- Level: Second
- Area: 100 Square Feet
- Dimensions: 10X10
Dining room
- Features: Flooring (Carpet)
- Level: Main
- Area: 132 Square Feet
- Dimensions: 12X11
Family room
- Features: Flooring (Parquet)
- Level: Main
- Area: 266 Square Feet
- Dimensions: 19X14
Foyer
- Features: Flooring (Slate)
- Level: Main
- Area: 88 Square Feet
- Dimensions: 11X8
Kitchen
- Features: Kitchen (Eating Area-Breakfast Bar), Flooring (Hardwood)
- Level: Main
- Area: 120 Square Feet
- Dimensions: 12X10
Laundry
- Level: Basement
- Area: 432 Square Feet
- Dimensions: 27X16
Living room
- Features: Flooring (Carpet)
- Level: Main
- Area: 285 Square Feet
- Dimensions: 19X15
Recreation room
- Level: Basement
- Area: 432 Square Feet
- Dimensions: 27X16
Walk in closet
- Level: Second
- Area: 42 Square Feet
- Dimensions: 7X6
Other
- Level: Basement
- Area: 168 Square Feet
- Dimensions: 14X12
Heating
- Natural Gas
Cooling
- Central Air
Appliances
- Included: Range, Microwave, Dishwasher, Refrigerator, Washer, Dryer, Disposal, Humidifier
- Laundry: Sink
Features
- Walk-In Closet(s), Workshop
- Flooring: Hardwood, Carpet, Wood
- Windows: Window Treatments
- Basement: Finished,Full
- Attic: Unfinished
- Number of fireplaces: 1
- Fireplace features: Attached Fireplace Doors/Screen, Gas Log, Gas Starter, Family Room
Interior area
- Total structure area: 0
- Total interior livable area: 2,124 sqft
Property
Parking
- Total spaces: 2
- Parking features: Concrete, Garage Door Opener, On Site, Garage Owned, Attached, Garage
- Attached garage spaces: 2
- Has uncovered spaces: Yes
Accessibility
- Accessibility features: No Disability Access
Features
- Stories: 2
- Patio & porch: Patio
- Exterior features: Outdoor Grill
- Fencing: Fenced
Lot
- Size: 9,583 Square Feet
- Dimensions: 75 X 125
- Features: Landscaped, Mature Trees
Details
- Parcel number: 02114040250000
- Special conditions: None
- Other equipment: Sump Pump, Sprinkler-Lawn, Backup Sump Pump;
Construction
Type & style
- Home type: SingleFamily
- Property subtype: Single Family Residence
Materials
- Brick, Cedar
- Foundation: Concrete Perimeter
- Roof: Asphalt
Condition
- New construction: No
- Year built: 1966
Utilities & green energy
- Sewer: Public Sewer
- Water: Public
Community & HOA
Community
- Security: Carbon Monoxide Detector(s)
- Subdivision: Reseda
HOA
- Services included: None
Location
- Region: Palatine
Financial & listing details
- Price per square foot: $250/sqft
- Tax assessed value: $340,000
- Annual tax amount: $8,299
- Date on market: 1/8/2025
- Listing terms: Conventional
- Ownership: Fee Simple
Price history
| Date | Event | Price |
|---|---|---|
| 2/17/2025 | Sold | $531,135+2.3%$250/sqft |
Source:  MRED as distributed by MLS GRID #12201502 Report a problem MRED as distributed by MLS GRID #12201502 Report a problem | ||
| 1/14/2025 | Contingent | $519,000$244/sqft |
Source: MRED as distributed by MLS GRID #12201502 Report a problem | ||
| 1/8/2025 | Listed for sale | $519,000$244/sqft |
Source: MRED as distributed by MLS GRID #12201502 Report a problem | ||
Public tax history
| Year | Property taxes | Tax assessment |
|---|---|---|
| 2024 | -- | $34,000 |
| 2023 | $8,299 +4.1% | $34,000 |
| 2022 | $7,975 -1.7% | $34,000 +9.8% |
| 2021 | $8,110 -0.1% | $30,967 |
| 2020 | $8,121 -0.4% | $30,967 -10.5% |
| 2019 | $8,153 -0.3% | $34,601 +6.5% |
| 2018 | $8,178 -17.5% | $32,499 |
| 2017 | $9,909 +23.8% | $32,499 |
| 2016 | $8,001 +9.5% | $32,499 +14.9% |
| 2015 | $7,306 -14.9% | $28,276 |
| 2014 | $8,582 +22.1% | $28,276 |
| 2013 | $7,030 -7.5% | $28,276 -13.4% |
| 2012 | $7,603 +1.3% | $32,635 |
| 2011 | $7,503 +6.3% | $32,635 |
| 2010 | $7,058 +16.9% | $32,635 -14.2% |
| 2009 | $6,036 +8.3% | $38,046 -5% |
| 2008 | $5,573 +3.9% | $40,050 |
| 2007 | $5,363 -5% | $40,050 +26.6% |
| 2006 | $5,646 +6.3% | $31,642 |
| 2005 | $5,310 +5% | $31,642 |
| 2004 | $5,057 +5.3% | $31,642 +21% |
| 2003 | $4,803 +3.7% | $26,151 |
| 2002 | $4,632 +5.4% | $26,151 |
| 2001 | $4,396 +1.6% | $26,151 +22.1% |
| 2000 | $4,327 +1.8% | $21,418 |
| 1999 | $4,249 | $21,418 |
Find assessor info on the county website
Neighborhood: 60074
Nearby homes
- $551,4003 bd2 ba1.7k sqft962 N Carmel Dr, Palatine, IL 60074Off Market

- $608,9004 bd2 ba2.3k sqft509 E Mill Valley Rd, Palatine, IL 60074Off Market
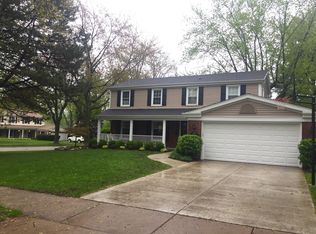
- $584,9004 bd3 ba2.1k sqft471 E Mill Valley Rd, Palatine, IL 60074Off Market

- $631,5004 bd3 ba2.2k sqft967 N Arrowhead Dr, Palatine, IL 60074Off Market
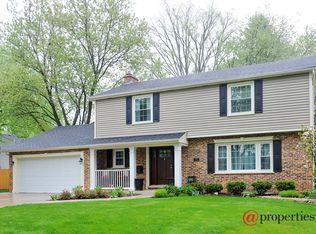
- $525,0004 bd3 ba2k sqft961 N Arrowhead Dr, Palatine, IL 60074Sold
- $513,3004 bd2 ba2.1k sqft958 N Carmel Dr, Palatine, IL 60074Off Market
- $572,0004 bd2 ba2k sqft973 N Arrowhead Dr, Palatine, IL 60074Off Market
- $530,3004 bd3 ba2.3k sqft969 N Carmel Dr, Palatine, IL 60074Off Market
Nearby schools
GreatSchools rating
- 6/10Virginia Lake Elementary SchoolGrades: PK-5Distance: 0.4 mi
- 5/10Winston Campus Jr High SchoolGrades: 6-8Distance: 1.3 mi
- 8/10Palatine High SchoolGrades: 9-12Distance: 0.5 mi
Schools provided by the listing agent
- Elementary: Virginia Lake Elementary School
- Middle: Winston Campus Middle School
- High: Palatine High School
- District: 15
Source: MRED as distributed by MLS GRID. This data may not be complete. We recommend contacting the local school district to confirm school assignments for this home.
Get a cash offer in 3 minutes
Find out how much your home could sell for in as little as 3 minutes with a no-obligation cash offer.
Estimated market value
$576,900
Get a cash offer in 3 minutes
Find out how much your home could sell for in as little as 3 minutes with a no-obligation cash offer.
Estimated market value
$576,900
- Illinois
- Cook County
- Palatine
- 60074
- 968 N Carmel Dr
Nearby cities
Nearby zip codes
Other Palatine Topics
