Welcome to this beautifully renovated Cape Cod nestled on a peaceful, minimal-traffic street in South Euclid, just a short walk away from scenic Euclid Creek Metroparks! This move-in ready 3-bed, 2-bath home has been fully updated from top to bottom — every major system and surface has been replaced or refreshed, all with City of South Euclid approval and compliance.
The heart of the home shines with brand-new kitchen cabinets, granite countertops, mosaic glass backsplash, new sink fixtures, and all-new appliances including microwave, stove, dishwasher, refrigerator, and garbage disposal. Gorgeous hardwood floors flow throughout the main floor and upstairs bedroom, freshly waxed and gleaming. A new electric insert fireplace anchors the living room, while updated PVC double-pane windows and new light fixtures brighten every space.
The new downstairs bathroom features a tub, double bowl granite vanity, ceramic shower, and all new fixtures, towel bars, and mirrors. Upstairs, the primary bath boasts a single granite vanity, Bluetooth exhaust fan, mosaic shower floor, and a walk-in closet. Luxury vinyl floors in the bathrooms and kitchen complete the polished look.
Major mechanicals are all new: furnace, hot water tank, AC condenser, updated electrical panel, and hard-wired smoke detectors throughout. New doors on every entry — patio, side, front, and storm doors. New glass block basement windows add security and natural light.
The fully updated garage features a new roof, new framing, new window, electricity, front door, and a new electric opening system with full interior/exterior lighting. Out front, a new sandstone platform, new handrails on both sides, and fresh concrete steps provide a welcoming curb appeal.
Minutes to Cleveland Clinic, University Hospitals, Case Western Reserve, University Circle, shopping, and dining. Don't miss this turnkey gem — nothing to do but move in!
Closed
$250,000
968 Newberry Ave, South Euclid, OH 44121
3beds
1,596sqft
Single Family Residence
Built in 1959
8,001 Square Feet Lot
$250,900 Zestimate®
$157/sqft
$1,720 Estimated rent
Home value
$250,900
$236,000 - $266,000
$1,720/mo
Zestimate® history
Owner options
List your home for rent
$1,720/mo
Rent Zestimate®
Find your next renter with Zillow Rental Manager. Plus, with online applications, you can quickly screen prospective tenants – for free.
$1,720/mo
Rent Zestimate®
Refinance and save
$1,848/mo
Est. payment
Refinancing to a lower rate could help reduce your monthly payments and save thousands over the life of the loan.
$1,848/mo
Est. payment
Explore your selling options
Work with a Zillow partner agent
Leverage their expertise and Zillow's premium Showcase listings to get your home seen by more buyers.
Get startedList with your own agent
Get your home in front of millions of buyers by listing it on Zillow.
Learn how to do itSell it yourself
Take full control of how buyers see your home on Zillow by listing For Sale by Owner (FSBO).
List your homeWhat's special
Peaceful minimal-traffic streetGranite countertopsBrand-new kitchen cabinetsUpdated pvc double-pane windowsNew sink fixturesMosaic glass backsplash
Zillow last checked:
Listing updated:
Listed by:
Erin Dorsey Robinson 216-200-7771 erin@boardwalkcle.com,
EXP Realty, LLC.,
Dwight Robinson 216-409-7635,
EXP Realty, LLC.
Bought with:
Jullian Vaughn, 2021003015
Premier Heights Realty LLC
Source: MLS Now,MLS#: 5215542 Originating MLS: Akron Cleveland Association of REALTORS
Originating MLS: Akron Cleveland Association of REALTORSFacts & features
Interior
Bedrooms & bathrooms
- Bedrooms: 3
- Bathrooms: 2
- Full bathrooms: 2
- Main level bathrooms: 1
- Main level bedrooms: 2
Heating
- Forced Air
Cooling
- Central Air, None
Appliances
- Included: Dishwasher, Microwave, Range, Refrigerator
Features
- Basement: Unfinished
- Number of fireplaces: 1
Interior area
- Total structure area: 1,596
- Total interior livable area: 1,596 sqft
- Finished area above ground: 1,596
- Finished area below ground: 0
Property
Parking
- Parking features: Detached, Garage
Features
- Levels: One and One Half,Two
- Stories: 2
Lot
- Size: 8,001 Square Feet
Details
- Parcel number: 70215035
- Special conditions: Standard
Construction
Type & style
- Home type: SingleFamily
- Architectural style: Cape Cod
- Property subtype: Single Family Residence
Materials
- Frame, Plaster
- Roof: Asphalt,Shingle
Condition
- Updated/Remodeled
- Year built: 1959
Utilities & green energy
- Sewer: Public Sewer
- Water: Public
Community & HOA
Community
- Subdivision: S H Kleinman Realty Cos Rosem
HOA
- Has HOA: No
Location
- Region: South Euclid
Financial & listing details
- Price per square foot: $157/sqft
- Tax assessed value: $148,800
- Annual tax amount: $4,422
- Date on market: 6/5/2026
- Cumulative days on market: 35 days
Price history
| Date | Event | Price |
|---|---|---|
| 7/10/2026 | Pending sale | $249,9000%$157/sqft |
Source:  MLS Now #5215542 Report a problem MLS Now #5215542 Report a problem | ||
| 7/9/2026 | Sold | $250,000+0%$157/sqft |
Source: MLS Now #5215542 Report a problem | ||
| 6/19/2026 | Contingent | $249,900$157/sqft |
Source: eXp Realty #5215542 Report a problem | ||
| 6/5/2026 | Price change | $249,900+56.3%$157/sqft |
Source: eXp Realty #5215542 Report a problem | ||
| 10/2/2025 | Pending sale | $159,900+5.2%$100/sqft |
Source: MLS Now #5141098 Report a problem | ||
| 9/30/2025 | Sold | $152,000-4.9%$95/sqft |
Source: Public Record Report a problem | ||
| 9/1/2025 | Contingent | $159,900$100/sqft |
Source: MLS Now #5141098 Report a problem | ||
| 8/20/2025 | Listed for sale | $159,900$100/sqft |
Source: MLS Now #5141098 Report a problem | ||
| 8/10/2025 | Contingent | $159,900$100/sqft |
Source: MLS Now #5141098 Report a problem | ||
| 8/6/2025 | Price change | $159,900-3.4%$100/sqft |
Source: MLS Now #5141098 Report a problem | ||
| 7/21/2025 | Listed for sale | $165,500+120.7%$104/sqft |
Source: MLS Now #5141098 Report a problem | ||
| 8/12/2011 | Sold | $75,000-6.3%$47/sqft |
Source: Public Record Report a problem | ||
| 6/3/2011 | Price change | $80,000-11.1%$50/sqft |
Source: The Zervos Group at Platinum Real Estate #3233935 Report a problem | ||
| 7/4/2010 | Listed for sale | $90,000$56/sqft |
Source: NCI #3148841 Report a problem | ||
Public tax history
| Year | Property taxes | Tax assessment |
|---|---|---|
| 2025 | $4,106 +11.1% | $52,080 |
| 2024 | $3,697 +4.3% | $52,080 +30.2% |
| 2023 | $3,545 +0.6% | $40,010 |
| 2022 | $3,524 +0.8% | $40,010 |
| 2021 | $3,495 +7.5% | $40,010 +23% |
| 2020 | $3,251 +7.6% | $32,520 |
| 2019 | $3,021 -5.6% | $32,520 |
| 2018 | $3,200 -6.1% | $32,520 +1.8% |
| 2017 | $3,408 +3.1% | $31,930 |
| 2016 | $3,306 | $31,930 |
| 2015 | $3,306 -4% | $31,930 -5% |
| 2014 | $3,444 +1.3% | $33,610 |
| 2013 | $3,401 +5.7% | $33,610 |
| 2012 | $3,217 +845.8% | $33,610 -14% |
| 2011 | $340 -87.1% | $39,070 |
| 2010 | $2,631 +0.4% | $39,070 |
| 2009 | $2,620 -8.1% | $39,070 -12% |
| 2008 | $2,852 +8.4% | $44,380 |
| 2007 | $2,632 -18.2% | $44,380 |
| 2006 | $3,216 +4.4% | $44,380 +11.3% |
| 2005 | $3,080 +9.3% | $39,870 |
| 2004 | $2,818 +12.4% | $39,870 |
| 2003 | $2,508 +5.4% | $39,870 +10.2% |
| 2002 | $2,379 -46.3% | $36,190 |
| 2001 | $4,430 +6.9% | $36,190 |
| 2000 | $4,144 | $36,190 |
Find assessor info on the county website
Neighborhood: 44121
Nearby homes
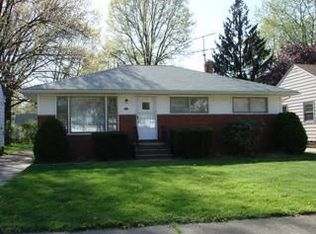
- $218,8003 bd3 ba2.4k sqft964 Newberry Ave, South Euclid, OH 44121Off Market
- $211,8004 bd2 ba2.1k sqft972 Newberry Ave, South Euclid, OH 44121Off Market
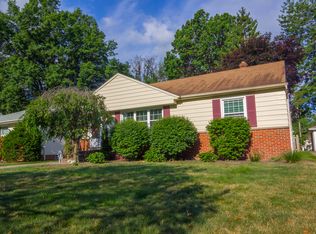
- $196,6003 bd2 ba1.2k sqft960 Newberry Ave, South Euclid, OH 44121Off Market
- $186,6003 bd1 ba1k sqft980 Newberry Ave, South Euclid, OH 44121Off Market
- $31,200-- bd-- ba-- sqftNewberry Ave, South euclid, OH 44121Off Market
- $172,2003 bd1 ba1.1k sqft984 Newberry Ave, South Euclid, OH 44121Off Market
- $156,2003 bd1 ba1k sqft952 Newberry Ave, South Euclid, OH 44121Off Market
- $153,7004 bd1 ba1.2k sqft979 Clinton Ave, South Euclid, OH 44121Off Market
Nearby schools
GreatSchools rating
- 9/10Adrian Elementary SchoolGrades: K-3Distance: 0.3 mi
- 5/10Memorial Junior High SchoolGrades: 7-8Distance: 0.9 mi
- 5/10Brush High SchoolGrades: 9-12Distance: 1.3 mi
Schools provided by the listing agent
- District: South Euclid-Lyndhurst - 1829
Source: MLS Now. This data may not be complete. We recommend contacting the local school district to confirm school assignments for this home.


Get pre-qualified for a loan
At Zillow Home Loans, we can pre-qualify you in as little as 5 minutes with no impact to your credit score.An equal housing lender. NMLS #10287.
- Ohio
- Cuyahoga County
- South Euclid
- 44121
- 968 Newberry Ave
Nearby cities
Nearby zip codes
Other South Euclid Topics
