This beautiful home set in a highly sought after subdivision steps away from Kay Meadows Park is ready to move right in! Step into the open concept Living Rm , Kitchen, and office with a large window . There is a sunny three season room and large finished mudroom on the main level. Step outside on your multi level deck to enjoy the seclusion of your backyard paradise!!The primary bd room is extreme as is the connected bathroom and large walk in closet! There are two large other bd rooms and a designer bath rm with heated seat on the main floor! Lower level has a work rm , wet bar, rec rm, theater rm , bath rm , office, extra extra storage areas, and an egress window! Designer touches inside and out this one will go fast! Schedule your Appointment today!
Closed
$499,000
968 River Meadows DRIVE, Sheboygan Falls, WI 53085
3beds
3,160sqft
Single Family Residence
Built in 2005
0.51 Acres Lot
$549,400 Zestimate®
$158/sqft
$3,369 Estimated rent
Home value
$549,400
$511,000 - $593,000
$3,369/mo
Zestimate® history
Owner options
List your home for rent
$3,369/mo
Rent Zestimate®
Find your next renter with Zillow Rental Manager. Plus, with online applications, you can quickly screen prospective tenants – for free.
$3,369/mo
Rent Zestimate®
Refinance and save
$3,238/mo
Est. payment
Refinancing to a lower rate could help reduce your monthly payments and save thousands over the life of the loan.
$3,238/mo
Est. payment
Explore your selling options
Work with a Zillow partner agent
Leverage their expertise and Zillow's premium Showcase listings to get your home seen by more buyers.
Get startedList with your own agent
Get your home in front of millions of buyers by listing it on Zillow.
Learn how to do itSell it yourself
Take full control of how buyers see your home on Zillow by listing For Sale by Owner (FSBO).
List your homeWhat's special
Large finished mudroomConnected bathroomLarge windowHighly sought after subdivisionMulti level deckSunny three season roomPrimary bd room
Zillow last checked:
Listing updated:
Listed by:
Michelle Hintz,
Coldwell Banker Realty
Bought with:
Michelle Hintz
Source: WIREX MLS,MLS#: 1895833 Originating MLS: Metro MLS
Originating MLS: Metro MLSFacts & features
Interior
Bedrooms & bathrooms
- Bedrooms: 3
- Bathrooms: 4
- Full bathrooms: 3
- 1/2 bathrooms: 1
- Main level bedrooms: 3
Primary bedroom
- Level: Main
- Area: 272
- Dimensions: 16 x 17
Bedroom 2
- Level: Main
- Area: 154
- Dimensions: 14 x 11
Bedroom 3
- Level: Main
- Area: 132
- Dimensions: 12 x 11
Bathroom
- Features: Shower on Lower, Master Bedroom Bath, Shower Stall
Dining room
- Level: Main
- Area: 143
- Dimensions: 13 x 11
Kitchen
- Level: Main
- Area: 209
- Dimensions: 19 x 11
Living room
- Level: Main
- Area: 728
- Dimensions: 26 x 28
Office
- Level: Lower
- Area: 144
- Dimensions: 12 x 12
Heating
- Natural Gas, Forced Air
Cooling
- Central Air
Appliances
- Included: Dishwasher, Dryer, Microwave, Oven, Range, Refrigerator, Washer
Features
- High Speed Internet, Walk-In Closet(s), Wet Bar
- Basement: 8'+ Ceiling,Finished,Full,Concrete,Sump Pump
Interior area
- Total structure area: 3,160
- Total interior livable area: 3,160 sqft
- Finished area above ground: 1,860
- Finished area below ground: 1,300
Property
Parking
- Total spaces: 3
- Parking features: Garage Door Opener, Attached, 3 Car
- Attached garage spaces: 3
Features
- Levels: One
- Stories: 1
- Patio & porch: Deck
Lot
- Size: 0.51 Acres
Details
- Additional structures: Garden Shed
- Parcel number: 59282924020
- Zoning: residential
Construction
Type & style
- Home type: SingleFamily
- Architectural style: Ranch
- Property subtype: Single Family Residence
Materials
- Vinyl Siding
Condition
- 11-20 Years
- New construction: No
- Year built: 2005
Utilities & green energy
- Sewer: Public Sewer
- Water: Public
- Utilities for property: Cable Available
Community & HOA
Location
- Region: Sheboygan Falls
- Municipality: Sheboygan Falls
Financial & listing details
- Price per square foot: $158/sqft
- Tax assessed value: $459,400
- Annual tax amount: $5,325
- Date on market: 10/12/2024
- Inclusions: Stove Oven Refrigerator Dishwasher Microwave Washer Dryer
- Exclusions: Sellers Personal Property
Price history
| Date | Event | Price |
|---|---|---|
| 11/25/2024 | Sold | $499,000-0.2%$158/sqft |
Source:  WIREX MLS #1895833 Report a problem WIREX MLS #1895833 Report a problem | ||
| 10/24/2024 | Contingent | $499,900$158/sqft |
Source: WIREX MLS #1895833 Report a problem | ||
| 10/12/2024 | Listed for sale | $499,900$158/sqft |
Source: WIREX MLS #1895833 Report a problem | ||
Public tax history
| Year | Property taxes | Tax assessment |
|---|---|---|
| 2024 | $6,711 +26% | $459,400 +73.4% |
| 2023 | $5,325 +1.1% | $265,000 |
| 2022 | $5,265 -1.7% | $265,000 |
| 2021 | $5,358 +1.1% | $265,000 |
| 2020 | $5,301 -11.6% | $265,000 |
| 2019 | $5,998 +1.6% | $265,000 |
| 2018 | $5,903 +1.3% | $265,000 |
| 2017 | $5,825 +10.7% | $265,000 |
| 2016 | $5,264 -1.1% | $265,000 |
| 2015 | $5,322 -0.3% | $265,000 |
| 2014 | $5,337 +1.1% | $265,000 +0.7% |
| 2013 | $5,278 +2.4% | $263,100 +1% |
| 2012 | $5,156 +1.4% | $260,500 |
| 2011 | $5,085 +1.9% | $260,500 |
| 2010 | $4,989 +13.9% | $260,500 +8.7% |
| 2009 | $4,379 +6.1% | $239,600 +0.8% |
| 2008 | $4,126 -5.2% | $237,600 +29.3% |
| 2007 | $4,350 +5.5% | $183,700 |
| 2006 | $4,123 +18% | $183,700 +19.5% |
| 2005 | $3,493 +325.9% | $153,705 +358.8% |
| 2004 | $820 +6.2% | $33,500 |
| 2003 | $772 +3.9% | $33,500 |
| 2002 | $743 | $33,500 |
Find assessor info on the county website
Neighborhood: 53085
Nearby homes
- $490,900-- bd-- ba-- sqft974 River Meadows Dr, Sheboygan Falls, WI 53085Off Market
- $632,900-- bd-- ba-- sqft892 River Meadows Dr, Sheboygan Falls, WI 53085Off Market
- $477,700-- bd-- ba-- sqft975 Huron Trl, Sheboygan Falls, WI 53085Off Market
- $462,5003 bd3 ba1.8k sqft980 River Meadows Dr, Sheboygan Falls, WI 53085Off Market
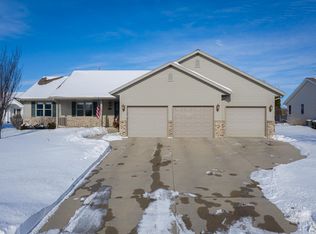
- $366,100-- bd-- ba-- sqft979 Huron Trl, Sheboygan Falls, WI 53085Off Market
- $358,200-- bd-- ba-- sqft983 Huron Trl, Sheboygan Falls, WI 53085Off Market
- $500,9003 bd3 ba2.7k sqft986 River Meadows Dr, Sheboygan Falls, WI 53085Off Market
- $624,500-- bd-- ba-- sqft893 River Meadows Dr, Sheboygan Falls, WI 53085Off Market
Nearby schools
GreatSchools rating
- 8/10Sheboygan Falls Elementary SchoolGrades: PK-4Distance: 1.9 mi
- 4/10Sheboygan Falls Middle SchoolGrades: 5-8Distance: 2 mi
- 8/10Sheboygan Falls High SchoolGrades: 9-12Distance: 1.3 mi
Schools provided by the listing agent
- Elementary: Sheboygan Falls
- Middle: Sheboygan Falls
- High: Sheboygan Falls
- District: Sheboygan Falls
Source: WIREX MLS. This data may not be complete. We recommend contacting the local school district to confirm school assignments for this home.
Get a cash offer in 3 minutes
Find out how much your home could sell for in as little as 3 minutes with a no-obligation cash offer.
Estimated market value
$549,400
Get a cash offer in 3 minutes
Find out how much your home could sell for in as little as 3 minutes with a no-obligation cash offer.
Estimated market value
$549,400
- Wisconsin
- Sheboygan County
- Sheboygan Falls
- 53085
- 968 River Meadows DRIVE
Nearby cities
Nearby zip codes
Other Sheboygan Falls Topics
