Skip main navigation
Sold for $317,500
  • $317,500

    968 Ryan Ct, Venice, FL 34293

    3beds
    1,389sqft
    Single Family Residence
    Built in 1974
    9,758 Square Feet Lot
    $301,900 Zestimate®
    $229/sqft
    $2,304 Estimated rent

    Home value

    $301,900

    $272,000 - $329,000

    $2,304/mo

    Zestimate® history
    Loading
    Loading...

    Owner options

    List your home for rent

    $2,304/mo

    Rent Zestimate®

    Find your next renter with Zillow Rental Manager. Plus, with online applications, you can quickly screen prospective tenants – for free.

    Learn more

    $2,304/mo

    Rent Zestimate®

    Refinance and save

    $2,035/mo

    Est. payment

    Refinancing to a lower rate could help reduce your monthly payments and save thousands over the life of the loan.

    See today's rates

    $2,035/mo

    Est. payment

    Explore your selling options

    Work with a Zillow partner agent

    Leverage their expertise and Zillow's premium Showcase listings to get your home seen by more buyers.

    Get started

    List with your own agent

    Get your home in front of millions of buyers by listing it on Zillow.

    Learn how to do it

    Sell it yourself

    Take full control of how buyers see your home on Zillow by listing For Sale by Owner (FSBO).

    List your home

    What's special

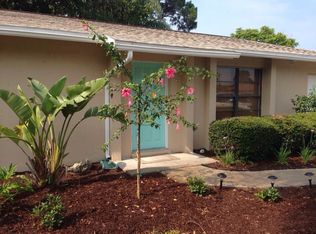
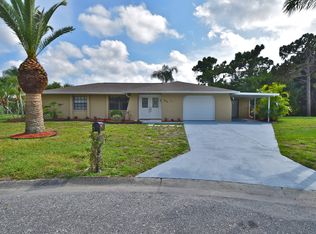
    Welcome to Ryan Ct, a peaceful street in the popular Jacaranda West neighborhood. Located near the Cul-de-sac with sunny southern exposure, this 3-bedroom home with 2 car garage feels “just like home”. The desirable split bedroom layout features a generous family room and a screened and covered lanai overlooking a sizable backyard. Jacaranda West has a very low HOA fee, no CDD fees, underground utilities, and public water & sewer. Garden Elementary and the YMCA are within walking distance and numerous shopping and dining destinations are within a 10-minute drive. Like to golf? The 18-hole Jacaranda Country Club is in the neighborhood. With a central location Downtown Venice, public beaches and Downtown Wellen Park & the Braves Spring Training Complex are only a 15-minute drive away. This charming property is loaded with possibilities to make it your home in paradise!

    Zillow last checked:

    Listing updated:

    Listing Provided by:

    Rob Brooker 941-445-0861,

    MICHAEL SAUNDERS & COMPANY 941-493-2500

    Bought with:

    Spencer Lindahl

    MAIN STREET RENEWAL LLC

    Source: Stellar MLS,MLS#: N6126823MLS LogoOriginating MLS: Venice

    Facts & features

    Interior

    Bedrooms & bathrooms
    • Bedrooms: 3
    • Bathrooms: 2
    • Full bathrooms: 2
    Primary bedroom
    • Features: Walk-In Closet(s)
    • Level: First
    • Dimensions: 11x17
    Bedroom 2
    • Level: First
    • Dimensions: 13x10
    Bedroom 3
    • Level: First
    • Dimensions: 13x10
    Primary bathroom
    • Features: Shower No Tub
    • Level: First
    • Dimensions: 5x8
    Bathroom 2
    • Features: Tub With Shower
    • Level: First
    • Dimensions: 10x5
    Balcony porch lanai
    • Features: Ceiling Fan(s)
    • Level: First
    • Dimensions: 17x11
    Dinette
    • Level: First
    • Dimensions: 9x9
    Dining room
    • Features: Ceiling Fan(s)
    • Level: First
    • Dimensions: 10x15
    Kitchen
    • Level: First
    • Dimensions: 9x8
    Living room
    • Level: First
    • Dimensions: 16x14
    Heating
    • Central, Electric
    Cooling
    • Central Air
    Appliances
    • Included: Dishwasher, Disposal, Dryer, Electric Water Heater, Microwave, Range, Refrigerator, Washer
    Features
    • Ceiling Fan(s), Split Bedroom, Walk-In Closet(s)
    • Flooring: Carpet, Laminate, Porcelain Tile, Vinyl
    • Doors: Sliding Doors
    • Windows: Aluminum Frames
    • Has fireplace: No
    Interior area
    • Total structure area: 2,126
    • Total interior livable area: 1,389 sqft

    Property

    Parking
    • Total spaces: 2
    • Parking features: Driveway, Garage Door Opener
    • Attached garage spaces: 2
    • Has uncovered spaces: Yes
    • Details: Garage Dimensions: 20x22
    Features
    • Levels: One
    • Stories: 1
    • Patio & porch: Covered, Rear Porch, Screened
    Lot
    • Size: 9,758 sqft
    • Dimensions: 80 x 120
    • Features: In County, Street Dead-End
    Details
    • Parcel number: 0437050004
    • Zoning: RSF2
    • Special conditions: None

    Construction

    Type & style
    • Home type: SingleFamily
    • Architectural style: Ranch
    • Property subtype: Single Family Residence
    Materials
    • Block, Stucco
    • Foundation: Slab
    • Roof: Shingle
    Condition
    • New construction: No
    • Year built: 1974

    Utilities & green energy

    • Sewer: Public Sewer
    • Water: Public
    • Utilities for property: Cable Connected, Electricity Connected, Public, Sewer Connected, Underground Utilities, Water Connected

    Community & neighborhood

    Security
    • Security features: Smoke Detector(s)
    Community
    • Community features: Deed Restrictions
    Location
    • Region: Venice
    • Subdivision: VENICE GARDENS

    HOA & financial

    HOA
    • Has HOA: Yes
    • HOA fee: $8 monthly
    • Services included: Manager
    • Association name: Capstone Management
    • Association phone: 941-554-8838
    Other fees
    • Pet fee: $0 monthly
    Other financial information
    • Total actual rent: 0

    Other

    Other facts
    • Listing terms: Cash,Conventional
    • Ownership: Fee Simple
    • Road surface type: Asphalt

    Price history

    DateEventPrice
    11/16/2023Listing removed--
    Source: Zillow Rentals Report a problem
    10/26/2023Price change$2,535-1%$2/sqft
    Source: Zillow Rentals Report a problem
    10/5/2023Price change$2,560-1%$2/sqft
    Source: Zillow Rentals Report a problem
    9/14/2023Price change$2,585-2.1%$2/sqft
    Source: Zillow Rentals Report a problem
    8/19/2023Listed for rent$2,640$2/sqft
    Source: Zillow Rentals Report a problem
    7/12/2023Sold$317,500-6.3%$229/sqft
    Source: Stellar MLS #N6126823 Report a problem
    5/18/2023Pending sale$339,000$244/sqft
    Source: Stellar MLS #N6126823 Report a problem
    5/10/2023Listed for sale$339,000$244/sqft
    Source: Stellar MLS #N6126823 Report a problem

    Public tax history

    YearProperty taxesTax assessment
    2025$3,174 -14.1%$219,700 -17.7%
    2024$3,694 +34.6%$267,100 +56.4%
    2023$2,745 +8.8%$170,767 +10%
    2022$2,524 +11.7%$155,243 +10%
    2021$2,260 +8.9%$141,130 +10%
    2020$2,074 +3.4%$128,300 +1.8%
    2019$2,006 $126,000 -8.1%
    2018$2,006 -5.5%$137,100 +3.3%
    2017$2,123 +10.1%$132,700 +6.6%
    2016$1,927 -4.3%$124,500 +8.7%
    2015$2,015 +81.2%$114,500 +29.9%
    2014$1,112 +0.4%$88,174
    2013$1,107 +2%$88,174 +1.7%
    2012$1,086 -4.1%$86,700 -4.9%
    2011$1,132 -5.3%$91,200 -3.2%
    2010$1,195 +4.7%$94,200 -1.1%
    2009$1,141 $95,245 +0.1%
    2008$1,141 -10.7%$95,150 +3%
    2007$1,278 $92,379 +2.5%
    2006-- $90,126 +3%
    2005-- $87,501 +3%
    2004$1,295 -0.4%$84,952 +1.9%
    2003$1,301 -1.2%$83,368 +2.4%
    2002$1,318 +6.9%$81,414 +1.6%
    2001$1,233 +4%$80,132 +3%
    2000$1,185 $77,798

    Find assessor info on the county website

    Neighborhood: 34293

    Nearby schools

    GreatSchools rating
    Get a cash offer in 3 minutes
    Find out how much your home could sell for in as little as 3 minutes with a no-obligation cash offer.
    Estimated market value
    $301,900
    Get a cash offer in 3 minutes
    Find out how much your home could sell for in as little as 3 minutes with a no-obligation cash offer.
    Estimated market value
    $301,900