This home is immaculate. Freshley painted throughout. All appliances included. Egress window in finished basement with a bedroom and Walkin closet. Family room area in basement could be a 3rd bedroom. Master bedroom is 18 x 11 with Walkin closet on main floor. Detached 1 car garage. Lovely deck has a Tiki Bar for entertaining overlooking beautiful, landscaped back yard with privacy fence. Area setup for Hot tub with cement slab and electric. Access from Deck has Sliding glass doors leading into Kitchen/Breakfast Nook. Call Judy for a private showing today.
Active backup
$180,000
968 S 13th St, Niles, MI 49120
2beds
1,348sqft
Single Family Residence
Built in 1928
5,227 Square Feet Lot
$175,800 Zestimate®
$134/sqft
$-- HOA
What's special
All appliances included
- 23 days
- 797
- 35
Zillow last checked:
Listing updated:
Listed by:
Judith M Bedell-Deutscher 269-362-0851,
Red Shoe Realty 269-262-0189
Source: MichRIC,MLS#: 26052447
Facts & features
Interior
Bedrooms & bathrooms
- Bedrooms: 2
- Bathrooms: 1
- Full bathrooms: 1
- Main level bedrooms: 1
Primary bedroom
- Description: Walkin Closet is 5 x 6, wood flooring
- Level: Main
- Area: 204.06
- Dimensions: 17.90 x 11.40
Bedroom 2
- Description: Walk in closet is 7 x 5
- Level: Basement
- Area: 132.68
- Dimensions: 12.40 x 10.70
Primary bathroom
- Description: Double sinks, Linen cupboards
- Level: Main
- Area: 122.5
- Dimensions: 17.50 x 7.00
Den
- Description: Can be used as small office
- Level: Main
- Area: 56.16
- Dimensions: 10.40 x 5.40
Family room
- Description: Egress window, could be 3rd bedroom
- Level: Basement
- Area: 134.75
- Dimensions: 17.50 x 7.70
Kitchen
- Description: Bar, sliding glass door to patio
- Level: Main
- Area: 106.4
- Dimensions: 11.20 x 9.50
Living room
- Description: Laminated Flooring, recessed lighting
- Level: Main
- Area: 241.68
- Dimensions: 21.20 x 11.40
Other
- Description: Breakfast Bar w/sliding glass doors overlooking deck. Cupboards
- Level: Main
- Area: 70.56
- Dimensions: 11.20 x 6.30
Other
- Description: Walk in Pantry or Coat Closet
- Level: Main
- Area: 23.85
- Dimensions: 5.30 x 4.50
Other
- Description: Mudd Room
- Level: Main
- Area: 52.65
- Dimensions: 11.70 x 4.50
Heating
- Forced Air
Cooling
- Central Air
Appliances
- Included: Dryer, Range, Refrigerator, Washer
- Laundry: In Basement, Laundry Closet
Features
- Ceiling Fan(s), Eat-in Kitchen, Pantry
- Flooring: Ceramic Tile, Laminate, Wood
- Windows: Replacement, Window Treatments
- Basement: Crawl Space,Partial
- Has fireplace: No
Interior area
- Total structure area: 1,348
- Total interior livable area: 1,348 sqft
- Finished area below ground: 336
Property
Parking
- Total spaces: 1
- Parking features: Garage Faces Front, Garage Door Opener, Detached
- Garage spaces: 1
Features
- Stories: 1
- Fencing: Privacy
Lot
- Size: 5,227 Square Feet
- Dimensions: 46.2 x 116
- Features: Flag Lot, Sidewalk, Ground Cover
Details
- Parcel number: 117382000094022
- Zoning description: Residential
Construction
Type & style
- Home type: SingleFamily
- Property subtype: Single Family Residence
Materials
- Aluminum Siding
- Roof: Composition
Condition
- New construction: No
- Year built: 1928
Utilities & green energy
- Sewer: Public Sewer, Storm Sewer
- Water: Public
- Utilities for property: Natural Gas Available, Electricity Available, Cable Available, Natural Gas Connected
Community & HOA
Community
- Security: Smoke Detector(s)
Location
- Region: Niles
Financial & listing details
- Price per square foot: $134/sqft
- Tax assessed value: $23,671
- Annual tax amount: $886
- Date on market: 10/1/2026
- Listing terms: Cash,FHA,VA Loan,Conventional
- Electric utility on property: Yes
- Road surface type: Paved
Estimated market value
$175,800
$167,000 - $185,000
$1,207/mo
Price history
| Date | Event | Price |
|---|---|---|
| 10/17/2026 | Contingent | $180,000$134/sqft |
Source:  MichRIC #26052447 Report a problem | ||
| 10/1/2026 | Listed for sale | $180,000$134/sqft |
Source: MichRIC #26052447 Report a problem | ||
Public tax history
| Year | Property taxes | Tax assessment |
|---|---|---|
| 2025 | $865 +4.8% | $56,200 +8.1% |
| 2024 | $825 | $52,000 +39.8% |
| 2023 | -- | $37,200 +8.8% |
| 2022 | $754 | $34,200 +6.5% |
| 2021 | -- | $32,100 +19.3% |
| 2020 | $737 -1.6% | $26,900 +41.6% |
| 2019 | $750 +2.7% | $19,000 -4% |
| 2018 | $730 +2.2% | $19,800 -7.5% |
| 2017 | $714 +0.3% | $21,400 +4.9% |
| 2016 | $712 +29.6% | $20,400 +4.1% |
| 2015 | $550 | $19,600 |
| 2014 | -- | $19,600 +4.8% |
| 2013 | -- | $18,700 +5.6% |
| 2012 | -- | $17,700 -23.7% |
| 2011 | -- | $23,200 +5% |
| 2010 | -- | $22,100 -16.6% |
| 2009 | -- | $26,500 -18.2% |
| 2008 | -- | $32,400 +17.8% |
| 2007 | -- | $27,500 -3.2% |
| 2006 | -- | $28,400 +2.2% |
| 2005 | -- | $27,800 +4.1% |
| 2004 | -- | $26,700 +1.1% |
| 2003 | -- | $26,400 +4.3% |
| 2002 | -- | $25,300 +5.9% |
| 2001 | -- | $23,900 |
Find assessor info on the county website
Monthly payment
Est. payment
Payment breakdown
Explore the cost of this home by adjusting the details. Changes won't be saved.Climate risks
Neighborhood: 49120

Similar homes
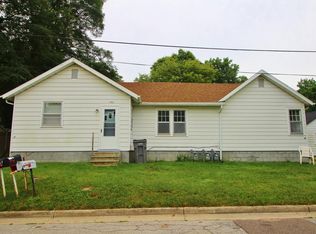
- $--3 bd1 ba1.1k sqft1113 McKee St, Niles, MI 49120Auction
 ServiceLink Auction
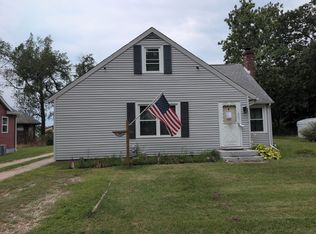
- $199,9003 bd2 ba1.3k sqft1110 Sycamore St, Niles, MI 49120For Sale
 MLS ID #26051922, Miriam E Eash, Martell Realty Inc.. MichRIC
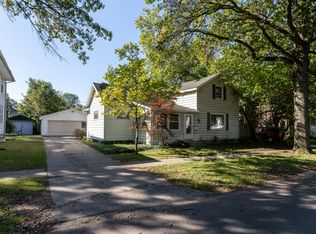
- $182,5003 bd1 ba968 sqft1710 Cass St, Niles, MI 49120For Sale
 MLS ID #26038998, Ashley Winston, RE/MAX Perrett Associates. MichRIC
- $182,9003 bd1 ba1.3k sqft37 N Lincoln Ave, Niles, MI 49120For Sale
 MLS ID #26043100, Rebecca Wicks, CK Home Group. MichRIC
- $169,9002 bd1 ba1k sqft232 Pokagon St, Niles, MI 49120For SaleMLS ID #26046735, Marla Fay Bailey, Coldwell Banker Realty. MichRIC
- $210,0002 bd1 ba1.5k sqft69272 Ironwood Dr, Niles, MI 49120For SaleMLS ID #26034085, The Rudlaff Group, Century 21 Affiliated. MichRIC
- $155,0002 bd1 ba948 sqft1365 Eagle St, Niles, MI 49120For SaleMLS ID #26045627, Haley Jones, The Collective Home Group. MichRIC
- $142,0002 bd1 ba1k sqft833 Burns St, Niles, MI 49120For SaleMLS ID #26052761, Elizabeth Van Leeuwen, Bon Realty. MichRIC
- $124,9003 bd1 ba1.1k sqft516 Hillcrest Rd, Niles, MI 49120For SaleMLS ID #26045888, Matt K Miller, Keller Williams Realty Swm. MichRIC
- $230,0003 bd2 ba1.6k sqft3053 S 3rd St, Niles, MI 49120For SaleMLS ID #26035228, Francee Foster, LPT Realty. MichRIC
- $115,0002 bd1 ba1.4k sqft203 State Line Rd, Niles, MI 49120For SaleMLS ID #26026546, Tammy Anders, MI Realty, A Michigan RE Co.. MichRIC
