Skip main navigation
Sold for $622,000
  • Listed by: Coldwell Banker Realty • Benet Garcia • Contact: 626-445-5500
    Bought with: Berkshire Hathaway Home Servic
    Tax assessed value
    $622,000

    968 S Glendora Ave, Glendora, CA 91740

    2beds
    1,446sqft
    Condominium
    Built in 1989
    -- sqft lot
    $627,700 Zestimate®
    $430/sqft
    $2,988 Estimated rent

    Home value

    $627,700

    $571,000 - $690,000

    $2,988/mo

    Zestimate® history
    Loading
    Loading...

    Owner options

    List your home for rent

    $2,988/mo

    Rent Zestimate®

    Find your next renter with Zillow Rental Manager. Plus, with online applications, you can quickly screen prospective tenants – for free.

    Learn more

    $2,988/mo

    Rent Zestimate®

    Refinance and save

    $4,404/mo

    Est. payment

    Refinancing to a lower rate could help reduce your monthly payments and save thousands over the life of the loan.

    See today's rates

    $4,404/mo

    Est. payment

    Explore your selling options

    Work with a Zillow partner agent

    Leverage their expertise and Zillow's premium Showcase listings to get your home seen by more buyers.

    Get started

    List with your own agent

    Get your home in front of millions of buyers by listing it on Zillow.

    Learn how to do it

    Sell it yourself

    Take full control of how buyers see your home on Zillow by listing For Sale by Owner (FSBO).

    List your home

    What's special

    Sparkling pool and spaCharming brick fireplacePrivate patioLarge second bedroomFormal dining roomSpacious bedroomsCozy kitchen nook
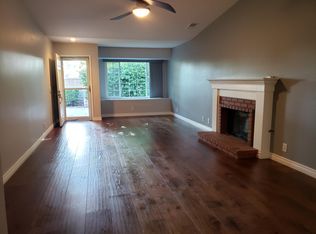
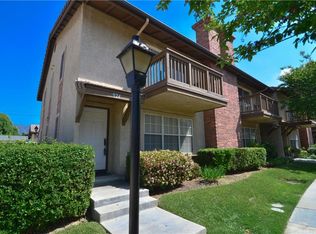
    Don't miss this exceptional opportunity to own a charming home in the coveted Parkside community! This single-story end-unit condo is a rare gem, offering two spacious bedrooms, including a primary suite with its own sliding door leading directly to a private patio. The attached bathroom boasts a skylight and dual sinks, adding a touch of luxury to your daily routine. The second bedroom, conveniently located across the hall, is generously sized and next to a full bathroom, making it ideal for guests or family. The well-appointed kitchen features ample storage and a cozy nook that opens to the inviting patio—a perfect spot for morning coffee or casual meals. The home is wrapped around a beautiful private patio that is ideal for entertaining, relaxing, or simply unwinding. Inside, you'll find a large living room with a charming brick fireplace that adds warmth and character. The formal dining room, adjacent to a convenient wet bar, is perfect for hosting gatherings. The meticulously maintained community offers a sparkling pool, a relaxing spa, and a clubhouse for social events. Conveniently located in a sought-after neighborhood, this home is just minutes from top-rated schools, easy freeway access, and a variety of shopping options. Don’t let this opportunity slip away—schedule a visit today!

    Zillow last checked:

    Listing updated:

    Listed by:

    Benet Garcia DRE #01970463 626-298-3949,

    Coldwell Banker Realty

    Bought with:

    Maria Cacarnakis, DRE #00918084

    Berkshire Hathaway Home Servic

    Source: CRMLS,MLS#: AR24155152MLS LogoOriginating MLS: California Regional MLS

    Facts & features

    Interior

    Bedrooms & bathrooms
    • Bedrooms: 2
    • Bathrooms: 2
    • Full bathrooms: 2
    • Main level bathrooms: 2
    • Main level bedrooms: 2
    Rooms
    • Room types: Bedroom, Family Room, Kitchen, Living Room, Primary Bathroom, Primary Bedroom, Dining Room
    Primary bedroom
    • Features: Main Level Primary
    Bedroom
    • Features: All Bedrooms Down
    Bedroom
    • Features: Bedroom on Main Level
    Bathroom
    • Features: Bathtub, Separate Shower, Tile Counters, Tub Shower
    Kitchen
    • Features: Kitchenette, Tile Counters
    Heating
    • Central
    Cooling
    • Central Air
    Appliances
    • Included: Gas Water Heater
    • Laundry: Washer Hookup, Gas Dryer Hookup, In Garage
    Features
    • Breakfast Area, Ceiling Fan(s), Separate/Formal Dining Room, Eat-in Kitchen, High Ceilings, Tile Counters, All Bedrooms Down, Bedroom on Main Level, Main Level Primary
    • Flooring: Carpet, Tile
    • Has fireplace: Yes
    • Fireplace features: Family Room
    • Common walls with other units/homes: 1 Common Wall
    Interior area
    • Total interior livable area: 1,446 sqft

    Property

    Parking
    • Total spaces: 2
    • Parking features: Garage, Garage Faces Rear
    • Attached garage spaces: 2
    Features
    • Levels: One
    • Stories: 1
    • Entry location: Main
    • Patio & porch: Covered, Enclosed, Patio
    • Pool features: Association
    • Has spa: Yes
    • Spa features: Association
    • Has view: Yes
    • View description: None
    Lot
    • Size: 4.71 Acres
    Details
    • Parcel number: 8644016066
    • Zoning: GDR_LGA
    • Special conditions: Standard,Trust

    Construction

    Type & style
    • Home type: Condo
    • Property subtype: Condominium
    • Attached to another structure: Yes
    Condition
    • New construction: No
    • Year built: 1989

    Utilities & green energy

    • Sewer: Public Sewer
    • Water: Public

    Community & HOA

    Community
    • Features: Biking, Curbs, Dog Park, Foothills, Fishing, Gutter(s), Hiking, Storm Drain(s), Sidewalks, Gated
    • Security: Carbon Monoxide Detector(s), Gated Community, Key Card Entry, Smoke Detector(s)
    HOA
    • Has HOA: Yes
    • Amenities included: Pool, Spa/Hot Tub
    • HOA fee: $425 monthly
    • HOA name: Parkiside at Glendora
    • HOA phone: 909-399-3103
    Location
    • Region: Glendora

    Financial & listing details

    • Price per square foot: $430/sqft
    • Tax assessed value: $622,000
    • Annual tax amount: $7,699
    • Date on market: 8/19/2024
    • Cumulative days on market: 81 days
    • Listing terms: Cash,Conventional

    Price history

    DateEventPrice
    12/16/2024Sold$622,000-4.3%$430/sqft
    Source: CRMLS #AR24155152 Report a problem
    12/4/2024Pending sale$650,000$450/sqft
    Source: CRMLS #AR24155152 Report a problem
    10/8/2024Price change$650,000-4.4%$450/sqft
    Source: CRMLS #AR24155152 Report a problem
    9/8/2024Price change$680,000-2.9%$470/sqft
    Source: CRMLS #AR24155152 Report a problem
    8/19/2024Listed for sale$700,000$484/sqft
    Source: CRMLS #AR24155152 Report a problem

    Public tax history

    YearProperty taxesTax assessment
    2025$7,699 +490.8%$622,000 +770.6%
    2024$1,303 +2.2%$71,443 +2%
    2023$1,275 +2.2%$70,043 +2%
    2022$1,248 +2.8%$68,671 +2%
    2021$1,215 +2.4%$67,325 +1%
    2020$1,186 $66,636 +2%
    2019$1,186 +9.5%$65,330 +2%
    2018$1,083 $64,050 +2%
    2017$1,083 +2%$62,795 +2%
    2016$1,061 +6.4%$61,565 +1.5%
    2015$997 +1%$60,641 +2%
    2014$987 $59,454 +2.5%
    2012-- $58,027 +2%
    2011-- $56,890 +0.8%
    2010-- $56,466 -0.2%
    2009-- $56,601 +2%
    2008-- $55,492 +2%
    2007-- $54,405 +2%
    2006-- $53,340
    2005-- $53,340 +4%
    2004-- $51,271 +1.9%
    2003-- $50,333 +2%
    2002-- $49,347 +4%
    2000-- $47,432
    Find assessor info on the county website

    Neighborhood: 91740

    Nearby schools

    GreatSchools rating
    Get a cash offer in 3 minutes
    Find out how much your home could sell for in as little as 3 minutes with a no-obligation cash offer.
    Estimated market value
    $627,700
    Get a cash offer in 3 minutes
    Find out how much your home could sell for in as little as 3 minutes with a no-obligation cash offer.
    Estimated market value
    $627,700