This is not your average Shadow Run home. Perched at the end of a quiet cul-de-sac with commanding curb appeal and elevated frontage, 968 Saddlehorn is arguably the finest property in the tract—where homes rarely turn over, and none come to market quite like this.
Set in one of Ventura County’s fastest-growing neighborhoods, this beautifully updated residence is walking distance to Banyan Elementary (9/10), Banyan Park, and the Rancho Sierra Vista/Satwiwa trail system with direct access to Mount Boney and the Pacific. Plus, it’s just 15 minutes to the beach—offering a rare blend of top-tier schools, trail access, and indoor-outdoor living with no HOA.
Inside, you'll find a wide-open floorplan with great flow and thoughtful separation between living zones. Custom woodwork is featured throughout, including wainscoting, crown molding, built-ins, reading nooks, and custom fireplace trim—all crafted by a Malibu woodworker. The kitchen has been updated with new GE Profile appliances, a Jenn-Air double oven, stone countertops, and a cozy built-in breakfast nook with storage. The bathrooms have been fully remodeled with marble vanities, designer finishes, and custom tile and stone work. Upstairs, the 510 SF primary suite includes a sitting area perfect for an office or gym, a large walk-in closet with built-ins, and a spa-style bath with soaking tub. The oversized three-car garage offers natural light and plenty of storage. Major system updates include Andersen dual-pane windows, a 60-year concrete tile roof, upgraded HVAC and ducting, and a newer water heater. The front and back yards have been professionally landscaped with mature trees, privacy fencing, low-drip irrigation, extensive lighting, and a custom wood entry gate.
Step through the French sliders into a backyard built for entertaining—complete with a sparkling pool and spa, fire pit, fruit trees, and BBQ area with Dutch door access. A peaceful sitting swing in the front yard offers dramatic views of Boney Mountain, and a side patio off the kitchen (rare for this model) creates a true second outdoor living room.
Shadow Run is one of Newbury Park’s most desirable pockets, known for its larger lots, close-knit feel, and unbeatable access to schools, trails, shopping, and the 101. Homes like this don’t come around often—and this one checks every box.
Sold for $1,375,000
Listed by: Lyon Stahl Investment Real Est • Kyle Woods • Contact: 310-425-9838
Bought with: NONMEMBER MRML
$1,375,000
968 Saddlehorn Pl, Thousand Oaks, CA 91320
4beds
2,494sqft
Single Family Residence
Built in 1984
8,276 Square Feet Lot
$1,380,600 Zestimate®
$551/sqft
$5,556 Estimated rent
Home value
$1,380,600
$1.26M - $1.52M
$5,556/mo
Zestimate® history
Owner options
List your home for rent
$5,556/mo
Rent Zestimate®
Find your next renter with Zillow Rental Manager. Plus, with online applications, you can quickly screen prospective tenants – for free.
$5,556/mo
Rent Zestimate®
Refinance and save
$8,591/mo
Est. payment
Refinancing to a lower rate could help reduce your monthly payments and save thousands over the life of the loan.
$8,591/mo
Est. payment
Explore your selling options
Work with a Zillow partner agent
Leverage their expertise and Zillow's premium Showcase listings to get your home seen by more buyers.
Get startedList with your own agent
Get your home in front of millions of buyers by listing it on Zillow.
Learn how to do itSell it yourself
Take full control of how buyers see your home on Zillow by listing For Sale by Owner (FSBO).
List your homeWhat's special
Sparkling pool and spaElevated frontageFruit treesCustom fireplace trimMature treesDesigner finishesCustom woodwork
Zillow last checked:
Listing updated:
Listed by:
Kyle Woods DRE #02034325 310-425-9838,
Lyon Stahl Investment Real Est
Bought with:
General NONMEMBER, DRE #01310282
NONMEMBER MRML
Source: CRMLS,MLS#: PW25154424 Originating MLS: California Regional MLS
Originating MLS: California Regional MLSFacts & features
Interior
Bedrooms & bathrooms
- Bedrooms: 4
- Bathrooms: 3
- Full bathrooms: 2
- 1/2 bathrooms: 1
- Main level bathrooms: 1
Rooms
- Room types: Bedroom, Entry/Foyer, Family Room, Kitchen, Laundry, Living Room, Primary Bathroom, Primary Bedroom, Office, Other, Dining Room
Bedroom
- Features: All Bedrooms Up
Bathroom
- Features: Bathtub, Dual Sinks, Remodeled, Soaking Tub, Separate Shower, Upgraded, Vanity, Walk-In Shower
Other
- Features: Dressing Area
Heating
- Forced Air
Cooling
- Central Air
Appliances
- Included: Double Oven, Dishwasher, Electric Cooktop, Electric Oven, Electric Range, Gas Water Heater, Microwave, Refrigerator, Dryer, Washer
- Laundry: Electric Dryer Hookup, Gas Dryer Hookup, Inside, Laundry Room
Features
- Built-in Features, Breakfast Area, Chair Rail, Ceiling Fan(s), Crown Molding, Coffered Ceiling(s), Separate/Formal Dining Room, Eat-in Kitchen, Granite Counters, High Ceilings, Open Floorplan, Pantry, Paneling/Wainscoting, Recessed Lighting, Storage, Two Story Ceilings, All Bedrooms Up, Dressing Area, Primary Suite, Walk-In Closet(s)
- Flooring: Carpet, Stone, Wood
- Doors: French Doors
- Windows: Double Pane Windows
- Has fireplace: Yes
- Fireplace features: Family Room, Gas
- Common walls with other units/homes: No Common Walls
Interior area
- Total interior livable area: 2,494 sqft
Property
Parking
- Total spaces: 6
- Parking features: Direct Access, Driveway, Garage Faces Front, Garage, Storage
- Attached garage spaces: 3
- Uncovered spaces: 3
Features
- Levels: Two
- Stories: 2
- Entry location: 1
- Patio & porch: Rear Porch, Covered, Front Porch, Patio, Porch, Wrap Around
- Exterior features: Lighting, Rain Gutters
- Has private pool: Yes
- Pool features: In Ground, Private
- Has spa: Yes
- Spa features: In Ground, Private
- Fencing: Block,Excellent Condition,Wrought Iron
- Has view: Yes
- View description: Mountain(s), Pool
Lot
- Size: 8,276 Square Feet
- Dimensions: 79/106
- Features: Back Yard, Cul-De-Sac, Drip Irrigation/Bubblers, Lawn, Landscaped, Near Park, Yard
Details
- Parcel number: 6610232175
- Zoning: RPD4.5
- Special conditions: Standard
Construction
Type & style
- Home type: SingleFamily
- Architectural style: Traditional
- Property subtype: Single Family Residence
Materials
- Brick, Stucco, Wood Siding, Copper Plumbing
- Foundation: Slab
- Roof: Concrete
Condition
- Updated/Remodeled
- New construction: No
- Year built: 1984
Details
- Builder name: Warmington Homes
Utilities & green energy
- Electric: 220 Volts in Garage, 220 Volts in Kitchen, 220 Volts in Laundry
- Sewer: Public Sewer
- Water: Public
Community & HOA
Community
- Features: Biking, Hiking, Street Lights, Sidewalks, Park
- Subdivision: Shadow Run/Wendy (174)
Location
- Region: Thousand Oaks
Financial & listing details
- Price per square foot: $551/sqft
- Tax assessed value: $926,140
- Annual tax amount: $10,223
- Date on market: 7/9/2025
- Cumulative days on market: 6 days
- Listing terms: Cash,Cash to New Loan,Conventional
Price history
| Date | Event | Price |
|---|---|---|
| 8/15/2025 | Sold | $1,375,000+0.4%$551/sqft |
Source:  CRMLS #PW25154424 Report a problem CRMLS #PW25154424 Report a problem | ||
| 7/28/2025 | Pending sale | $1,369,000$549/sqft |
Source: CRMLS #PW25154424 Report a problem | ||
| 7/19/2025 | Contingent | $1,369,000$549/sqft |
Source: CRMLS #PW25154424 Report a problem | ||
| 7/10/2025 | Listed for sale | $1,369,000+71.6%$549/sqft |
Source: CRMLS #PW25154424 Report a problem | ||
| 3/20/2017 | Sold | $798,000-2.1%$320/sqft |
Source:  CSMAOR #217001118 Report a problem CSMAOR #217001118 Report a problem | ||
| 3/2/2017 | Pending sale | $815,000$327/sqft |
Source: Aviara Real Estate #217001118 Report a problem | ||
| 2/23/2017 | Price change | $815,000-1.2%$327/sqft |
Source: Aviara Real Estate #217001118 Report a problem | ||
| 2/15/2017 | Price change | $824,999-0.5%$331/sqft |
Source: Aviara Real Estate #217001118 Report a problem | ||
| 2/1/2017 | Listed for sale | $829,000$332/sqft |
Source: Aviara Real Estate #217001118 Report a problem | ||
Public tax history
| Year | Property taxes | Tax assessment |
|---|---|---|
| 2025 | $10,223 +5.9% | $926,140 +2% |
| 2024 | $9,652 | $907,981 +2% |
| 2023 | $9,652 +1.8% | $890,178 +2% |
| 2022 | $9,482 +1.7% | $872,724 +2% |
| 2021 | $9,321 +4.7% | $855,612 +1% |
| 2020 | $8,905 +2.7% | $846,841 +2% |
| 2019 | $8,669 +2.1% | $830,238 +2% |
| 2018 | $8,495 +126.7% | $813,960 +127.8% |
| 2017 | $3,747 +1% | $357,308 +2% |
| 2016 | $3,711 +1.8% | $350,303 +1.5% |
| 2015 | $3,645 +1.5% | $345,043 +2% |
| 2014 | $3,593 | $338,286 +0.5% |
| 2013 | -- | $336,758 +2% |
| 2012 | -- | $330,155 +2% |
| 2011 | -- | $323,683 +0.5% |
| 2009 | -- | $322,030 +4% |
| 2007 | -- | $309,527 +2% |
| 2006 | -- | $303,459 +2% |
| 2005 | -- | $297,509 +3.9% |
| 2003 | -- | $286,332 +2% |
| 2002 | -- | $280,719 +2% |
| 2001 | $2,860 +2.4% | $275,216 +2% |
| 2000 | $2,792 | $269,821 |
Find assessor info on the county website
Neighborhood: Newbury Park
Nearby homes
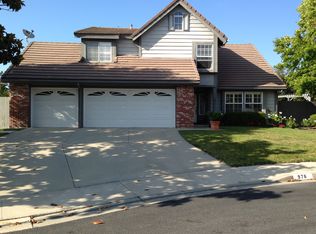
- $1,157,2004 bd3 ba2.1k sqft976 Saddlehorn Place, Newbury Park, CA 91320Off Market
- $1,134,0004 bd3 ba2.1k sqft960 Saddlehorn Pl, Thousand Oaks, CA 91320Off Market
- $1,152,7004 bd3 ba2.1k sqft976 Saddlehorn Pl, Thousand Oaks, CA 91320Off Market
- $1,023,1004 bd2 ba2.1k sqft971 Lodestone Ct, Thousand Oaks, CA 91320Off Market
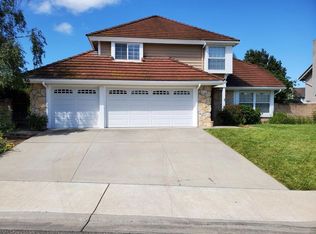
- $1,213,2004 bd2 ba2.4k sqft963 Lodestone Ct, Thousand Oaks, CA 91320Off Market
- $1,219,1005 bd3 ba2.4k sqft969 Saddlehorn Pl, Thousand Oaks, CA 91320Off Market
- $1,270,0004 bd3 ba2.1k sqft977 Saddlehorn Pl, Thousand Oaks, CA 91320Sold
- $1,152,9004 bd3 ba2.1k sqft961 Saddlehorn Pl, Thousand Oaks, CA 91320Off Market
Nearby schools
GreatSchools rating
- 8/10Banyan Elementary SchoolGrades: K-5Distance: 0.2 mi
- 5/10Sequoia Middle SchoolGrades: 6-8Distance: 1.7 mi
- 9/10Newbury Park High SchoolGrades: 9-12Distance: 1.8 mi
Schools provided by the listing agent
- Elementary: Banyan
- High: Newbury Park
Source: CRMLS. This data may not be complete. We recommend contacting the local school district to confirm school assignments for this home.
Get a cash offer in 3 minutes
Find out how much your home could sell for in as little as 3 minutes with a no-obligation cash offer.
Estimated market value
$1,380,600
Get a cash offer in 3 minutes
Find out how much your home could sell for in as little as 3 minutes with a no-obligation cash offer.
Estimated market value
$1,380,600
- California
- Ventura County
- Thousand Oaks
- 91320
- Newbury Park
- 968 Saddlehorn Pl
Nearby cities
Nearby neighborhoods
Nearby zip codes
Other Thousand Oaks Topics
