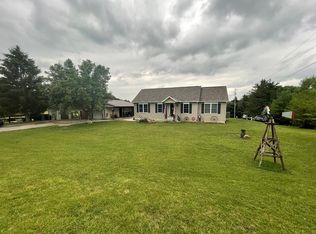
Rare Acreage & Homestead Setup: Multi-Generational Potential with Unmatched Outbuilding Space! Welcome to 7.78 pristine acres offering complete country privacy and incredible versatility. This move-in ready 3-bedroom, 2-bathroom residence is designed for flexible living, featuring both a main living room and a cozy family room, plus two separate kitchens—ideal for dual-family living, multi-generational households, or extended guest stays. Major upgrades have been completed, including: metal roof, HVAC, and energy-efficient windows throughout the entire home. Step outside to your ultimate outdoor sanctuary or hobby farm. Relax on the 30x10 covered front porch, or at the above-ground pool complete with a cabana and pool deck. Nestled on the grounds is a dry cabin perfect for a studio or guest lodge. Unbelievable Outbuilding & Storage Capacity: 80x32 Shop, 30x24 Building, 30x18 Building as well as a 30x8 lean to. Unlimited potential in this rare listing!
For sale
$499,900
968 Shepherd Rd, Frankfort, OH 45628
3beds
1,917sqft
Single Family Residence
Built in 2005
7.78 Acres Lot
$-- Zestimate®
$261/sqft
$-- HOA
What's special
- 26 days
- 1,409
- 59
Zillow last checked:
Listing updated:
Listed by:
Lisa Weisenberger,
Key Realty
Source: Scioto Valley AOR,MLS#: 201313
Facts & features
Interior
Bedrooms & bathrooms
- Bedrooms: 3
- Bathrooms: 2
- Full bathrooms: 2
- Main level bathrooms: 2
- Main level bedrooms: 3
Rooms
- Room types: Living Room, Kitchen, Family Room, Bedroom, Bath
Bedroom 1
- Description: Flooring(Wood)
- Level: Main
Bedroom 2
- Description: Flooring(Carpet)
- Level: Main
Bedroom 3
- Description: Flooring(Vinyl)
- Level: Main
Bathroom 1
- Description: Flooring(Tile-Ceramic)
- Level: Main
Bathroom 2
- Description: Flooring(Tile-Ceramic)
- Level: Main
Family room
- Description: Flooring(Vinyl Plank)
- Level: Main
Kitchen
- Description: Flooring(Wood)
- Level: Main
Living room
- Description: Flooring(Wood)
- Level: Main
Heating
- Electric
Cooling
- Central Air
Appliances
- Included: Built-in Microwave, Dishwasher, Range, Refrigerator, Electric Water Heater
Features
- 2nd Kitchen, Ceiling Fan(s), Vaulted Ceiling(s), Eat-in Kitchen
- Flooring: Wood, Vinyl Plank, Carpet, Vinyl, Tile-Ceramic
- Windows: Double Pane Windows
- Has basement: No
- Has fireplace: Yes
- Fireplace features: Gas
Interior area
- Total structure area: 1,917
- Total interior livable area: 1,917 sqft
Video & virtual tour
Property
Parking
- Total spaces: 3
- Parking features: 3 Car, Detached, Gravel
- Garage spaces: 3
- Has uncovered spaces: Yes
Features
- Levels: One
- Patio & porch: Covered, Patio, Patio-Covered, Porch-Covered
- Pool features: Above Ground
Lot
- Size: 7.78 Acres
Details
- Additional structures: Barn(s), Outbuilding, Shed(s)
- Parcel number: 360911100000 & 360911103000
Construction
Type & style
- Home type: SingleFamily
- Property subtype: Single Family Residence
Materials
- Vinyl Siding
- Roof: Metal
Condition
- Year built: 2005
Utilities & green energy
- Sewer: Septic Tank
- Water: Public
Community & HOA
Community
- Subdivision: No Subdivision
Location
- Region: Frankfort
Financial & listing details
- Price per square foot: $261/sqft
- Tax assessed value: $184,400
- Annual tax amount: $2,076
- Date on market: 8/30/2026
- Exclusions: Camper Is Not Included In Sale.
Estimated market value
Not available
Estimated sales range
Not available
Not available
Price history
Price history is unavailable.
Public tax history
| Year | Property taxes | Tax assessment |
|---|---|---|
| 2025 | $1,951 -2% | $64,540 +9.2% |
| 2024 | $1,992 -1.9% | $59,080 |
| 2023 | $2,030 -0.3% | $59,080 |
| 2022 | $2,036 +36.5% | $59,080 +46.4% |
| 2021 | $1,492 -2.6% | $40,360 |
| 2020 | $1,531 0% | $40,360 |
| 2019 | $1,532 +2.5% | $40,360 +4.7% |
| 2018 | $1,494 +2.5% | $38,560 |
| 2017 | $1,459 | $38,560 |
| 2016 | $1,459 +2.1% | $38,560 +2.9% |
| 2015 | $1,428 +2.5% | $37,480 |
| 2014 | $1,394 -0.5% | $37,480 |
| 2013 | $1,401 +2.9% | $37,480 +5.7% |
| 2012 | $1,361 +2.3% | $35,460 |
| 2011 | $1,331 | $35,460 |
| 2010 | $1,331 -0.8% | $35,460 -3.5% |
| 2009 | $1,341 +3.9% | $36,760 +1.2% |
| 2008 | $1,291 | $36,310 |
| 2007 | $1,291 | $36,310 +8.5% |
| 2006 | -- | $33,470 +169.3% |
| 2005 | $721 -6% | $12,430 -6% |
| 2004 | $767 +6.1% | $13,220 +5.6% |
| 2003 | $722 | $12,520 |
Find assessor info on the county website
Monthly payment
Est. payment
Payment breakdown
Explore the cost of this home by adjusting the details. Changes won't be saved.Climate risks
Neighborhood: 45628
Nearby schools
Schools provided by the listing agent
- Elementary: Adena LSD
- Middle: Adena LSD
- High: Adena LSD
Source: Scioto Valley AOR. This data may not be complete. We recommend contacting the local school district to confirm school assignments for this home.
Similar homes
- $368,8003 bd2 ba1.8k sqft593 Clark Ln, Frankfort, OH 45628For Sale
 MLS ID #201399, Julie Preston, Dwell Real Estate LLC. Scioto Valley AOR
 - $585,0003 bd4 ba1.9k sqft11303 State Route 28, Frankfort, OH 45628For Sale
 MLS ID #201117, Lisa Diehl, Dwell Real Estate LLC. Scioto Valley AOR
 - $375,0003 bd2 ba1.6k sqft609 Owl Creek Rd, Frankfort, OH 45628For Sale
 MLS ID #201157, Joshua Roberts, Stanley & Son, Inc.. Scioto Valley AOR
 - $349,9002 bd2 ba1.2k sqft300 Core Rd, Frankfort, OH 45628For Sale
 MLS ID #201288, Beth Lemaster, ERA Martin & Associates (C). Scioto Valley AOR
 - $417,9003 bd2 ba1.9k sqft1438 Ragged Ridge Rd, Frankfort, OH 45628New Construction
 MLS ID #226030678, K. Todd Miller, Signature Real Estate. Columbus and Central Ohio Regional MLS
 - $499,9003 bd2 ba1.8k sqft620 Oak Ln, Kingston, OH 45644For SaleMLS ID #226025859, Dawnette A Johnston, Howard Hanna Real Estate Svcs. Columbus and Central Ohio Regional MLS
- $419,0003 bd3 ba1.8k sqft11740 State Route 753, Greenfield, OH 45123For Sale
 MLS ID #1893702, James Barnett, Lakeside Real Estate & Auction. Cincy MLS
 - $305,0004 bd2 ba1.5k sqft367 Bowdle Rd, Chillicothe, OH 45601For SaleMLS ID #226033583, Carlee Preston, Realistar. Columbus and Central Ohio Regional MLS
