Welcome to 968 Slate Drive a beautifully cared-for 4-bedroom colonial in the heart of Brunswick Hills Township, offering the space, light, and warmth that make a house feel like home. Built in 2012 and thoughtfully upgraded, this home features real hardwood flooring throughout the foyer, kitchen, and morning room, creating a seamless flow through the main level. The expansive kitchen is the center of everyday living with its huge island, maple cabinetry, stainless steel appliances, and both gas and electric range hookups a rare flexibility for the next homeowner. The adjoining morning room fills the home with natural light and opens to a deck with a charming pergola, perfect for easy outdoor living. Upstairs, all four bedrooms are generously sized, including a spacious primary suite of over 400 sq ft with room to truly unwind. The convenience of second-floor laundry makes everyday routines effortless. The finished basement adds exceptional livability with a full bathroom and bonus room ideal for guests, a home office, fitness space, or a cozy media retreat. Outside, the low-maintenance yard allows more time to enjoy the things you love, while the location offers a unique advantage: the tax benefits that come with having an address in Brunswick Hills Township. You get a peaceful residential setting with quick access to Brunswick amenities, parks, schools, shopping, and commuter routes. Warm, light-filled, and move-in ready this is a home designed for comfort, connection, and everyday ease. If you’ve been waiting for a home that offers space, flexibility, and a truly inviting feel, this one is a must see. Schedule your private showing today.
Closed
$429,900
968 Slate Dr, Brunswick, OH 44212
4beds
2,913sqft
Single Family Residence
Built in 2012
7,927 Square Feet Lot
$437,600 Zestimate®
$148/sqft
$3,166 Estimated rent
Home value
$437,600
$376,000 - $508,000
$3,166/mo
Zestimate® history
Owner options
List your home for rent
$3,166/mo
Rent Zestimate®
Find your next renter with Zillow Rental Manager. Plus, with online applications, you can quickly screen prospective tenants – for free.
$3,166/mo
Rent Zestimate®
Refinance and save
$3,069/mo
Est. payment
Refinancing to a lower rate could help reduce your monthly payments and save thousands over the life of the loan.
$3,069/mo
Est. payment
Explore your selling options
Work with a Zillow partner agent
Leverage their expertise and Zillow's premium Showcase listings to get your home seen by more buyers.
Get startedList with your own agent
Get your home in front of millions of buyers by listing it on Zillow.
Learn how to do itSell it yourself
Take full control of how buyers see your home on Zillow by listing For Sale by Owner (FSBO).
List your homeWhat's special
Huge islandSecond-floor laundryStainless steel appliancesLow-maintenance yardMaple cabinetryExpansive kitchen
Zillow last checked:
Listing updated:
Listed by:
Maria T Pettet 440-567-4498 maria@ihgcle.com,
Keller Williams Elevate
Bought with:
Justin Costanzo, 2022000607
RE/MAX Above & Beyond
Source: MLS Now,MLS#: 5176537 Originating MLS: Akron Cleveland Association of REALTORS
Originating MLS: Akron Cleveland Association of REALTORSFacts & features
Interior
Bedrooms & bathrooms
- Bedrooms: 4
- Bathrooms: 4
- Full bathrooms: 3
- 1/2 bathrooms: 1
- Main level bathrooms: 1
Primary bedroom
- Level: Second
- Dimensions: 14.4 x 19.4
Bedroom
- Level: Second
- Dimensions: 12.6 x 11.3
Bedroom
- Level: Second
- Dimensions: 16.4 x 12.8
Bedroom
- Level: Second
- Dimensions: 9.5 x 12.8
Primary bathroom
- Level: Second
- Dimensions: 8.4 x 8.7
Bathroom
- Level: Second
- Dimensions: 7.1 x 4.6
Basement
- Level: Lower
- Dimensions: 9.7 x 10.1
Bonus room
- Level: Lower
- Dimensions: 15.2 x 13.6
Family room
- Level: First
- Dimensions: 18.9 x 14.6
Kitchen
- Level: First
- Dimensions: 19 x 15
Laundry
- Level: Second
- Dimensions: 10.8 x 5.1
Living room
- Level: First
- Dimensions: 15.8 x 10.1
Recreation
- Level: Lower
- Dimensions: 17.1 x 25.1
Sitting room
- Level: First
- Dimensions: 15.2 x 8.9
Utility room
- Level: Lower
- Dimensions: 17.5 x 13.7
Heating
- Gas
Cooling
- Central Air
Appliances
- Included: Dishwasher, Microwave, Range
Features
- Basement: Full,Finished
- Number of fireplaces: 1
Interior area
- Total structure area: 2,913
- Total interior livable area: 2,913 sqft
- Finished area above ground: 2,384
- Finished area below ground: 529
Property
Parking
- Total spaces: 2
- Parking features: Attached, Garage
- Attached garage spaces: 2
Features
- Levels: Three Or More
Lot
- Size: 7,927 Square Feet
Details
- Parcel number: 00102A22135
- Special conditions: Standard
Construction
Type & style
- Home type: SingleFamily
- Architectural style: Colonial
- Property subtype: Single Family Residence
Materials
- Stone Veneer, Vinyl Siding
- Roof: Shingle
Condition
- Year built: 2012
Utilities & green energy
- Sewer: Public Sewer
- Water: Public
Community & HOA
Community
- Subdivision: Vilnus Farm
HOA
- Has HOA: Yes
- Services included: Common Area Maintenance
- HOA fee: $350 annually
- HOA name: Autumnwood Hoa
Location
- Region: Brunswick
Financial & listing details
- Price per square foot: $148/sqft
- Tax assessed value: $371,380
- Annual tax amount: $5,787
- Date on market: 12/11/2025
- Cumulative days on market: 37 days
Price history
| Date | Event | Price |
|---|---|---|
| 3/2/2026 | Sold | $429,900$148/sqft |
Source:  MLS Now #5176537 Report a problem MLS Now #5176537 Report a problem | ||
| 1/17/2026 | Pending sale | $429,900$148/sqft |
Source: MLS Now #5176537 Report a problem | ||
| 12/17/2025 | Contingent | $429,900$148/sqft |
Source: MLS Now #5176537 Report a problem | ||
| 12/11/2025 | Listed for sale | $429,900+80.4%$148/sqft |
Source: MLS Now #5176537 Report a problem | ||
| 3/30/2012 | Sold | $238,300+527.1%$82/sqft |
Source: Public Record Report a problem | ||
| 1/11/2012 | Sold | $38,000$13/sqft |
Source: Public Record Report a problem | ||
Public tax history
| Year | Property taxes | Tax assessment |
|---|---|---|
| 2025 | $5,631 -2.7% | $129,980 +15.7% |
| 2024 | $5,788 +3.3% | $112,390 |
| 2023 | $5,601 -0.4% | $112,390 |
| 2022 | $5,625 +29.8% | $112,390 +31% |
| 2021 | $4,335 | $85,800 |
| 2020 | $4,335 0% | $85,800 |
| 2019 | $4,336 -0.1% | $85,800 +3.4% |
| 2018 | $4,342 -0.1% | $83,010 |
| 2017 | $4,347 +0.1% | $83,010 |
| 2016 | $4,344 +8.2% | $83,010 +7% |
| 2015 | $4,016 +8.9% | $77,580 +7.7% |
| 2014 | $3,689 -12.1% | $72,010 |
| 2013 | $4,197 +408.2% | $72,010 +441.4% |
| 2012 | $826 +11.3% | $13,300 |
| 2011 | $742 | $13,300 |
Find assessor info on the county website
Neighborhood: 44212
Nearby homes
- $426,2004 bd3 ba2.6k sqft962 Slate Dr, Brunswick, OH 44212Off Market

- $480,2004 bd4 ba2.9k sqft974 Slate Dr, Brunswick, OH 44212Off Market
- $394,2003 bd3 ba2.1k sqft956 Slate Dr, Brunswick, OH 44212Off Market

- $437,1004 bd3 ba2.3k sqft980 Slate Dr, Brunswick, OH 44212Off Market
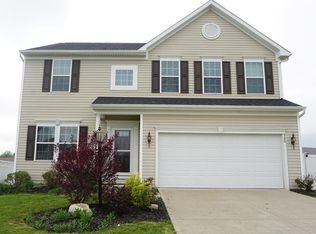
- $412,3003 bd2 ba2.1k sqft965 Slate Dr, Brunswick, OH 44212Off Market
- $487,0004 bd4 ba3.6k sqft950 Slate Dr, Brunswick, OH 44212Off Market
- $479,5004 bd4 ba3.4k sqft5206 Sun Meadow Dr, Brunswick, OH 44212Off Market
- $420,5004 bd2 ba2.3k sqft986 Slate Dr, Brunswick, OH 44212Off Market
Nearby schools
GreatSchools rating
- 8/10Hickory Ridge Elementary SchoolGrades: K-5Distance: 1.2 mi
- 7/10Brunswick Middle SchoolGrades: 6-8Distance: 2 mi
- 7/10Brunswick High SchoolGrades: 9-12Distance: 3.2 mi
Schools provided by the listing agent
- District: Brunswick CSD - 5202
Source: MLS Now. This data may not be complete. We recommend contacting the local school district to confirm school assignments for this home.
Get a cash offer in 3 minutes
Find out how much your home could sell for in as little as 3 minutes with a no-obligation cash offer.
Estimated market value
$437,600
Get a cash offer in 3 minutes
Find out how much your home could sell for in as little as 3 minutes with a no-obligation cash offer.
Estimated market value
$437,600
- Ohio
- Medina County
- Brunswick
- 44212
- 968 Slate Dr
Nearby cities
Nearby zip codes
Other Brunswick Topics
