This energy efficient two-story 2565 sq ft home has everything you need. The light & bright kitchen overlooks the spacious great room w/ modern electric fireplace and comes standard with quartz countertops, stainless steel Samsung appliances and luxury vinyl plank in included areas. This home features a large den downstairs, extra large storage closet and half bath. Upstairs showcases a primary bedroom w/ walk-in closet + bath with large walk-in shower and garden tub, a loft, three bedrooms w/ full bath and laundry room. This home is an entertainers dream with a spacious back yard and full extended covered patio. Don't miss the included heat pump (AC), beautiful white millwork, fencing and landscaping. Special rate guarantees to build your brand new personalized home.
Pending
Listed by: KB Home Sales • Megan J. Hughes
Price increase: $46.7K (9/2)
$633,767
968 Smith Street #58, Buckley, WA 98321
4beds
2,565sqft
Single Family Residence
Built in 2025
6,599 Square Feet Lot
$-- Zestimate®
$247/sqft
$56/mo HOA
What's special
Modern electric fireplaceFull extended covered patioLight and bright kitchenHalf bathExtra large storage closetBeautiful white millworkStainless steel samsung appliances
- 26 days
- 172
- 7
Zillow last checked:
Listing updated:
Listed by:
Megan J. Hughes,
KB Home Sales,
Michele Gurr,
KB Home Sales
Source: NWMLS as distributed by MLS GRID,MLS#: 2573117
Facts & features
Interior
Bedrooms & bathrooms
- Bedrooms: 4
- Bathrooms: 3
- Full bathrooms: 2
- 1/2 bathrooms: 1
Primary bedroom
- Level: Second
Bedroom
- Level: Second
Bedroom
- Level: Second
Bedroom
- Level: Second
Bathroom full
- Description: Secondary bath
- Level: Second
Bathroom full
- Description: Primary bath
- Level: Second
Other
- Level: Lower
Den office
- Level: Main
Great room
- Level: Main
Kitchen with eating space
- Level: Main
Rec room
- Level: Second
Utility room
- Level: Second
Heating
- 90%+ High Efficiency, Heat Pump, Electric
Cooling
- 90%+ High Efficiency, Heat Pump
Appliances
- Included: Dishwasher, Disposal, Microwave, Stove(s)/Range(s), Dishwasher(s), Garbage Disposal, Microwave(s), Water Heater: Electric Hybrid, Water Heater Location: Garage
Features
- Bath Off Primary, Loft
- Flooring: Vinyl Plank, Carpet
- Windows: Dbl Pane/Storm Window
- Has fireplace: No
- Fireplace features: Electric
Interior area
- Total structure area: 2,565
- Total interior livable area: 2,565 sqft
Property
Parking
- Total spaces: 2
- Parking features: Attached Garage
- Has attached garage: Yes
- Covered spaces: 2
Features
- Levels: Two
- Stories: 2
- Patio & porch: Bath Off Primary, Dbl Pane/Storm Window, Loft, Walk-In Closet(s), Water Heater
- Has view: Yes
- View description: Territorial
Lot
- Size: 6,599 Square Feet
- Features: Curbs, Paved, Sidewalk, Electric Car Charging, Fenced-Fully, High Speed Internet
- Topography: Level
Details
- Parcel number: EW58
- Zoning description: Jurisdiction: City
- Special conditions: Standard
Construction
Type & style
- Home type: SingleFamily
- Architectural style: Craftsman,2 Story
- Property subtype: Single Family Residence
Materials
- Cement Planked, Wood Siding, Cement Plank
- Foundation: Poured Concrete
- Roof: Composition
Condition
- Very Good
- New construction: Yes
- Year built: 2025
- Major remodel year: 2025
Details
- Builder name: KB Home
Utilities & green energy
- Electric: Company: PSE
- Sewer: Sewer Connected, Company: City of Buckley
- Water: Community, Company: City of Buckley
Community & HOA
Community
- Features: CCRs
- Subdivision: In Town - Buckley
HOA
- Services included: Common Area Maintenance
- HOA fee: $56 monthly
Location
- Region: Buckley
Financial & listing details
- Price per square foot: $247/sqft
- Date on market: 8/26/2026
- Cumulative days on market: 23 days
- Listing terms: Conventional,FHA,USDA Loan,VA Loan
- Inclusions: Dishwasher(s), Garbage Disposal, Microwave(s), Stove(s)/Range(s)
Estimated market value
Not available
Estimated sales range
Not available
Not available
Price history
| Date | Event | Price |
|---|---|---|
| 9/2/2026 | Pending sale | $611,660$238/sqft |
Source:  NWMLS as distributed by MLS GRID #2573117 Report a problem NWMLS as distributed by MLS GRID #2573117 Report a problem | ||
| 9/2/2026 | Price change | $611,660+8.3%$238/sqft |
Source: NWMLS as distributed by MLS GRID #2573117 Report a problem | ||
| 8/23/2026 | Listed for sale | $564,950$220/sqft |
Source: NWMLS as distributed by MLS GRID #2573117 Report a problem | ||
Public tax history
Tax history is unavailable.
Monthly payment
Est. payment
Payment breakdown
Explore the cost of this home by adjusting the details. Changes won't be saved.Climate risks
Neighborhood: 98321
Nearby schools
Schools provided by the listing agent
- Elementary: Elk Ridge Elem
- Middle: Glacier Middle Sch
- High: White River High
Source: NWMLS as distributed by MLS GRID. This data may not be complete. We recommend contacting the local school district to confirm school assignments for this home.

Similar homes
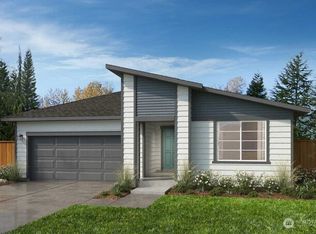
- $609,9505 bd3 ba2.9k sqftEnclave At White River, Buckley, WA 98321Active
 MLS ID #2580488, Megan J. Hughes. NWMLS as distributed by MLS GRID
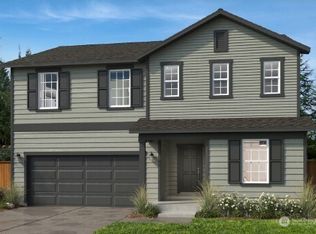
 - $599,9504 bd3 ba2.3k sqftEnclave At White River, Buckley, WA 98321Active
 NWMLS as distributed by MLS GRID
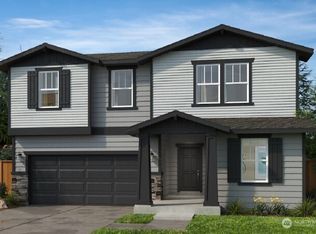
 - $587,9504 bd3 ba2.7k sqftEnclave At White River, Buckley, WA 98321Active
 MLS ID #2563553, Michele Gurr. NWMLS as distributed by MLS GRID
 - $599,9504 bd3 ba2.3k sqftEnclave At White River, Buckley, WA 98321Active
 NWMLS as distributed by MLS GRID
