This well-maintained quad-level home offers inviting curb appeal and a comfortable, functional layout in a desirable neighborhood , with quick, easy access to shopping, restaurants, MSU & more!
The exterior showcases classic style lines with neutral siding, a two-car attached garage, and mature landscaping. Lush green lawn, colorful flower beds, and neatly trimmed shrubs frame the covered front entry, creating a warm and welcoming first impression.
Inside, the main living area feels bright and comfortable with clean, neutral walls and rich wood-toned flooring. A striking deep green accent wall anchors the space, complementing the modern yet cozy feel. The spacious sectional layout offers plenty of room for gathering and relaxation.
The kitchen is fresh and timeless, featuring crisp white cabinetry, updated hardware, stainless steel appliances, and generous counter space. Glass-front upper cabinets add charm and character, while the large window over the sink fills the space with natural light. The warm flooring continues here, creating a cohesive flow between levels.
Your lower level is centered around your family room, featuring a new gas fireplace, bedroom and full bathroom. This level provides access to the backyard retreat, complete with deck, patio & hot tub.
As a quad-level design, the home offers separation of space that enhances both privacy and functionality — ideal for entertaining, working from home, or creating distinct living zones.
Situated in a quiet, established neighborhood, residents enjoy access to a walking trail leading to a nearby park and playground — perfect for outdoor enjoyment and community connection.
This home blends classic design, thoughtful updates, and a prime location to create a truly inviting place to call home.
Sold for $285,000
$285,000
968 Touraine Ave, East Lansing, MI 48823
3beds
1,564sqft
Single Family Residence
Built in 1979
6,098 Square Feet Lot
$291,600 Zestimate®
$182/sqft
$2,133 Estimated rent
Home value
$291,600
$265,000 - $321,000
$2,133/mo
Zestimate® history
Owner options
List your home for rent
$2,133/mo
Rent Zestimate®
Find your next renter with Zillow Rental Manager. Plus, with online applications, you can quickly screen prospective tenants – for free.
$2,133/mo
Rent Zestimate®
Refinance and save
$2,171/mo
Est. payment
Refinancing to a lower rate could help reduce your monthly payments and save thousands over the life of the loan.
$2,171/mo
Est. payment
Explore your selling options
Work with a Zillow partner agent
Leverage their expertise and Zillow's premium Showcase listings to get your home seen by more buyers.
Get startedList with your own agent
Get your home in front of millions of buyers by listing it on Zillow.
Learn how to do itSell it yourself
Take full control of how buyers see your home on Zillow by listing For Sale by Owner (FSBO).
List your homeWhat's special
Zillow last checked:
Listing updated:
Listed by:
Joe Morrison 248-344-1800,
Remerica United Realty
Bought with:
Nathan D Gross, 6501395770
Real Estate For A CAUSE
Source: Realcomp II,MLS#: 20261008723
Facts & features
Interior
Bedrooms & bathrooms
- Bedrooms: 3
- Bathrooms: 2
- Full bathrooms: 2
Primary bedroom
- Level: Second
- Area: 196
- Dimensions: 14 X 14
Bedroom
- Level: Second
- Area: 168
- Dimensions: 14 X 12
Bedroom
- Level: Lower
- Area: 182
- Dimensions: 14 X 13
Other
- Level: Second
- Area: 70
- Dimensions: 7 X 10
Other
- Level: Lower
- Area: 63
- Dimensions: 7 X 9
Dining room
- Level: Entry
- Area: 108
- Dimensions: 12 X 9
Family room
- Level: Lower
- Area: 224
- Dimensions: 16 X 14
Kitchen
- Level: Entry
- Area: 96
- Dimensions: 12 X 8
Laundry
- Level: Basement
- Area: 72
- Dimensions: 9 X 8
Living room
- Level: Entry
- Area: 208
- Dimensions: 16 X 13
Heating
- Forced Air, Natural Gas
Appliances
- Included: Dishwasher, Disposal, Dryer, Free Standing Electric Oven, Free Standing Refrigerator, Microwave, Stainless Steel Appliances, Washer
Features
- High Speed Internet, Programmable Thermostat
- Basement: Unfinished
- Has fireplace: Yes
- Fireplace features: Family Room, Gas
Interior area
- Total interior livable area: 1,564 sqft
- Finished area above ground: 1,564
Property
Parking
- Total spaces: 2.5
- Parking features: Twoand Half Car Garage, Attached
- Attached garage spaces: 2.5
Features
- Levels: Quad Level
- Entry location: GroundLevelwSteps
- Patio & porch: Covered, Deck, Porch
- Exterior features: Lighting, Spa Hottub
- Pool features: None
Lot
- Size: 6,098 Square Feet
- Dimensions: 59.16 x 100.14
Details
- Parcel number: 200112322047
- Special conditions: Short Sale No,Standard
Construction
Type & style
- Home type: SingleFamily
- Architectural style: Contemporary,Split Level
- Property subtype: Single Family Residence
Materials
- Vinyl Siding
- Foundation: Basement, Block
- Roof: Asphalt
Condition
- New construction: No
- Year built: 1979
Utilities & green energy
- Sewer: Public Sewer
- Water: Other
- Utilities for property: Underground Utilities
Community & HOA
Community
- Features: Sidewalks
- Subdivision: HAWTHORN
HOA
- Has HOA: Yes
- HOA fee: $175 annually
Location
- Region: East Lansing
Financial & listing details
- Price per square foot: $182/sqft
- Tax assessed value: $97,573
- Annual tax amount: $5,463
- Date on market: 2/13/2026
- Cumulative days on market: 4 days
- Listing agreement: Exclusive Right To Sell
- Listing terms: Cash,Conventional,FHA,Va Loan
Price history
| Date | Event | Price |
|---|---|---|
| 3/17/2026 | Sold | $285,000+0%$182/sqft |
Source:  Realcomp II #20261008723 Report a problem Realcomp II #20261008723 Report a problem | ||
| 2/16/2026 | Pending sale | $284,900$182/sqft |
Source: Realcomp II #20261008723 Report a problem | ||
| 2/13/2026 | Listed for sale | $284,900+39%$182/sqft |
Source: Realcomp II #20261008723 Report a problem | ||
| 7/20/2020 | Sold | $205,000+5.2%$131/sqft |
Source:  Greater Lansing AOR #246680 Report a problem Greater Lansing AOR #246680 Report a problem | ||
| 6/12/2020 | Listed for sale | $194,900+28.6%$125/sqft |
Source: Coldwell Banker Hubbell BriarWood-East Lansing #246680 Report a problem | ||
| 12/20/2006 | Sold | $151,600-4.6%$97/sqft |
Source: Public Record Report a problem | ||
| 11/8/2005 | Sold | $158,900$102/sqft |
Source: Public Record Report a problem | ||
Public tax history
| Year | Property taxes | Tax assessment |
|---|---|---|
| 2025 | $5,274 +7.1% | $110,400 +6.4% |
| 2024 | $4,926 | $103,800 +11% |
| 2023 | -- | $93,500 +5.5% |
| 2022 | -- | $88,600 +6.6% |
| 2021 | -- | $83,100 +2.6% |
| 2020 | -- | $81,000 +5.7% |
| 2019 | $4,003 | $76,600 +1.7% |
| 2018 | $4,003 | $75,300 +0.9% |
| 2017 | -- | $74,600 +4.8% |
| 2016 | -- | $71,200 +4.2% |
| 2015 | -- | $68,300 +4.4% |
| 2014 | -- | $65,400 +3.5% |
| 2013 | -- | $63,200 -10.6% |
| 2012 | -- | $70,700 -5.2% |
| 2011 | -- | $74,600 +1.8% |
| 2010 | -- | $73,300 -0.7% |
| 2009 | -- | $73,800 -3.8% |
| 2008 | -- | $76,700 -5% |
| 2007 | -- | $80,700 +0.1% |
| 2006 | -- | $80,600 +0.1% |
| 2005 | -- | $80,500 +5% |
| 2004 | -- | $76,700 +5.6% |
| 2003 | -- | $72,600 +6.8% |
| 2002 | -- | $68,000 +6.3% |
| 2001 | -- | $64,000 +4.7% |
| 2000 | -- | $61,100 |
Find assessor info on the county website
Neighborhood: 48823
Nearby homes
- $285,7003 bd2 ba1.5k sqft974 Touraine Ave, East Lansing, MI 48823Off Market
- $311,1003 bd2 ba1.7k sqft962 Touraine Ave, East Lansing, MI 48823Off Market
- $293,2003 bd2 ba1.5k sqft980 Touraine Ave, East Lansing, MI 48823Off Market
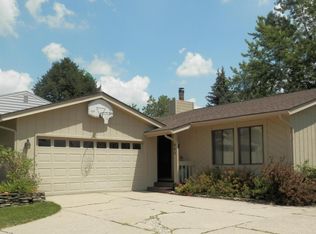
- $283,2003 bd2 ba1.5k sqft986 Touraine Ave, East Lansing, MI 48823Off Market
- $328,0004 bd2 ba1.7k sqft969 Touraine Ave, East Lansing, MI 48823Off Market
- $302,4003 bd2 ba1.5k sqft975 Touraine Ave, East Lansing, MI 48823Off Market
- $487,1004 bd3 ba2.8k sqft1005 Prescott Dr, East Lansing, MI 48823Off Market
- $343,5004 bd3 ba1.7k sqft963 Touraine Ave, East Lansing, MI 48823Off Market
Nearby schools
GreatSchools rating
- 7/10Glencairn SchoolGrades: PK-5Distance: 0.2 mi
- 7/10MacDonald Middle SchoolGrades: 6-8Distance: 2 mi
- 9/10East Lansing High SchoolGrades: 9-12Distance: 1.1 mi
Get a cash offer in 3 minutes
Find out how much your home could sell for in as little as 3 minutes with a no-obligation cash offer.
Estimated market value
$291,600
Get a cash offer in 3 minutes
Find out how much your home could sell for in as little as 3 minutes with a no-obligation cash offer.
Estimated market value
$291,600
- Michigan
- Ingham County
- East Lansing
- 48823
- 968 Touraine Ave
Nearby cities
Nearby neighborhoods
Nearby zip codes
Other East Lansing Topics
