Located approx. 3 miles north of Perrysville Ohio. Selling a 4-bedroom, 3 bath home with a horse barn and shop on 33 acres of open and wooded land in 1 parcel. The main floor of this 1,700+ Sq. Ft. home features a superb kitchen with quartz countertops and quality cabinets and wood flooring as well as 1 bedroom and 1 full bathroom. Upstairs is the master suite with a full bathroom which features a jacuzzi tub and shower. The full walk out basement includes additional living space with 2 bedrooms and 1 full bathroom, a small kitchenette, and common area that can be used as an office/living room. The central area of the basement has access to the laundry area. There is also access to the 2-car attached garage from the basement. The total living area is 2900+ Sq. Ft. Utilities include natural gas hot water heat along with forced air and central AC. Other utilities include a private water well and septic. Outside improvements include the 32’x48’ shop with 14’ ceilings and a 10’x12’ overhead. This shop, perfect for any projects or storage, uses gas heat and is finished & insulated. Attached to the shop is a 32’x24’ lean-to also used for storage. The 36’x82’ horse barn has 9 box stalls along with a wash bay and a heated tack room with hot water heat. From the barn leading into the 2 large fenced in pastures are 3 paddocks and each pasture is equipped with a Double H waterer. The mature trees and open fields give this property its beautiful retreat-like setting.
Closed
$735,000
968 Township Road 2506, Perrysville, OH 44864
4beds
--sqft
Single Family Residence
Built in 1989
33.03 Acres Lot
$659,900 Zestimate®
$--/sqft
$2,017 Estimated rent
Home value
$659,900
$594,000 - $726,000
$2,017/mo
Zestimate® history
Owner options
List your home for rent
$2,017/mo
Rent Zestimate®
Find your next renter with Zillow Rental Manager. Plus, with online applications, you can quickly screen prospective tenants – for free.
$2,017/mo
Rent Zestimate®
Refinance and save
$4,679/mo
Est. payment
Refinancing to a lower rate could help reduce your monthly payments and save thousands over the life of the loan.
$4,679/mo
Est. payment
Explore your selling options
Work with a Zillow partner agent
Leverage their expertise and Zillow's premium Showcase listings to get your home seen by more buyers.
Get startedList with your own agent
Get your home in front of millions of buyers by listing it on Zillow.
Learn how to do itSell it yourself
Take full control of how buyers see your home on Zillow by listing For Sale by Owner (FSBO).
List your homeWhat's special
Quality cabinetsOpen fieldsJacuzzi tubMature treesHeated tack roomWood flooringWalk out basement
Zillow last checked:
Listing updated:
Listed by:
Junior E Miller 330-231-1914 jr@kaufmanrealty.com,
Kaufman Realty & Auction, LLC.
Bought with:
Non-Member Non-Member, 9999
Non-Member
Source: MLS Now,MLS#: 5171118 Originating MLS: East Central Association of REALTORS
Originating MLS: East Central Association of REALTORSFacts & features
Interior
Bedrooms & bathrooms
- Bedrooms: 4
- Bathrooms: 3
- Full bathrooms: 3
- Main level bathrooms: 1
- Main level bedrooms: 1
Heating
- Forced Air, Gas
Cooling
- Central Air
Features
- Basement: Finished,Walk-Out Access
- Has fireplace: No
Property
Parking
- Total spaces: 2
- Parking features: Attached, Circular Driveway, Detached, Garage
- Attached garage spaces: 2
Features
- Levels: Two
- Stories: 2
Lot
- Size: 33.03 Acres
Details
- Additional structures: Barn(s), Stable(s)
- Additional parcels included: B050080000909
- Parcel number: B050080000910
- Special conditions: Auction
- Horse amenities: Barn, Stable(s)
Construction
Type & style
- Home type: SingleFamily
- Architectural style: Other
- Property subtype: Single Family Residence
Materials
- Brick
- Roof: Asphalt,Fiberglass
Condition
- Updated/Remodeled
- Year built: 1989
Utilities & green energy
- Sewer: Septic Tank
- Water: Well
Community & HOA
HOA
- Has HOA: No
Location
- Region: Perrysville
Financial & listing details
- Tax assessed value: $495,090
- Annual tax amount: $4,913
- Date on market: 11/10/2025
- Cumulative days on market: 29 days
Price history
| Date | Event | Price |
|---|---|---|
| 2/4/2026 | Sold | $735,000+157.9% |
Source:  MLS Now #5171118 Report a problem MLS Now #5171118 Report a problem | ||
| 2/2/2013 | Sold | $285,000 |
Source:  Columbus and Central Ohio Regional MLS #212032670 Report a problem Columbus and Central Ohio Regional MLS #212032670 Report a problem | ||
Public tax history
| Year | Property taxes | Tax assessment |
|---|---|---|
| 2025 | $4,651 -0.7% | $173,290 |
| 2024 | $4,685 -0.1% | $173,290 |
| 2023 | $4,692 +29.5% | $173,290 +45% |
| 2022 | $3,624 +7% | $119,500 |
| 2021 | $3,386 | $119,500 |
| 2020 | $3,386 -1.3% | $119,500 +12.8% |
| 2019 | $3,431 -0.6% | $105,970 |
| 2018 | $3,453 +3.1% | $105,970 |
| 2017 | $3,349 | $105,970 +15% |
| 2016 | $3,349 +20.7% | $92,150 +16.6% |
| 2015 | $2,774 +17.3% | $79,030 +12.3% |
| 2013 | $2,365 | $70,360 |
Find assessor info on the county website
Neighborhood: 44864
Nearby homes
- $705,3004 bd3 ba2.9k sqft968 Twp Rd 2506, Perryville, OH 44864Off Market
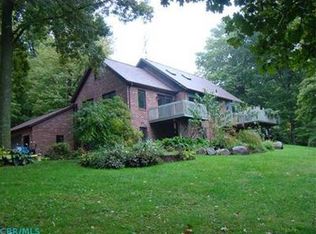
- $647,9003 bd3 ba2.9k sqft968 Twp Rd 2506, Perrysville, OH 44864Off Market
- $57,040-- bd-- ba-- sqft2493 State Route 511, Perrysville, OH 44864Off Market
- $31,620-- bd-- ba-- sqft2489 State Route 511, Perrysville, OH 44864Off Market
- $315,6002 bd2 ba1k sqft962 Township Road 2506, Perrysville, OH 44864Off Market
- $173,9003 bd2 ba1.1k sqft2497 State Route 511, Perrysville, OH 44864Off Market
- $97,5003 bd1 ba1.1k sqft2497 State Route 511, Perrysville, OH 44864Off Market
- $--60.433 Acres0 State Route 511, Perrysville, OH 44864Off Market
Nearby schools
GreatSchools rating
- 8/10Budd Elementary SchoolGrades: 4-6Distance: 6.1 mi
- 6/10Loudonville High SchoolGrades: 7-12Distance: 5.4 mi
- 7/10McMullen Elementary SchoolGrades: K-3Distance: 6.2 mi
Schools provided by the listing agent
- District: Loudonville-Perrysvi - 303
Source: MLS Now. This data may not be complete. We recommend contacting the local school district to confirm school assignments for this home.


Get pre-qualified for a loan
At Zillow Home Loans, we can pre-qualify you in as little as 5 minutes with no impact to your credit score.An equal housing lender. NMLS #10287.
Sell for more on Zillow
Get a Zillow Showcase℠ listing at no additional cost and you could sell for .
$659,900
2% more
+$13,198
With Zillow Showcase(estimated)
$673,098
- Ohio
- Ashland County
- Perrysville
- 44864
- 968 Township Road 2506
Nearby cities
Nearby zip codes
Other Perrysville Topics
