Welcome to 968 Vendue Drive, nestled in the esteemed Flowers Crossing subdivision, a vibrant swim/tennis/clubhouse community boasting a plethora of amenities for an active lifestyle. This stunning two-story residence is situated in the award-winning Brookwood school district, promising exceptional education opportunities for your family. Step inside to discover a meticulously maintained home adorned with new carpet throughout and soothing neutral paint colors, offering a serene ambiance from the moment you enter. The main level welcomes you with a versatile formal living room, complete with French doors, allowing for adaptable use according to your lifestyle needs. Adjacent is a gracious formal dining room, perfect for hosting elegant dinner parties and cherished family gatherings. Relax and unwind in the inviting family room, boasting a cozy fireplace, ideal for cozying up on chilly evenings. A sunroom awaits, providing a picturesque retreat overlooking the lush backyard, offering the perfect spot for enjoying your morning coffee or curling up with a good book. The spacious kitchen boasts an eat-in dining area, creating an inviting space for culinary adventures and casual dining. Ascend the stairs to the second level, where the owner's retreat beckons with a spa-like bath featuring a separate garden tub, shower, and a generously sized walk-in closet, ensuring a luxurious haven for relaxation and rejuvenation. Three secondary bedrooms offer comfortable accommodations for family members or guests, complemented by another full bath for added convenience. Venture downstairs to the basement, where two finished rooms await, providing versatile spaces for a home office, gym, or entertainment area, while ample storage ensures organizational ease. A two-car garage completes this remarkable home, offering convenient parking and storage solutions. This charming home is nestled on a coveted corner lot, offering ample space and privacy. Step outside onto the deck or relax on the stenciled patio beneath the deck, a delightful spot for al fresco dining or relaxing with loved ones. A cozy firepit beckons, perfect for gathering around with friends and family to toast marshmallows and create memories over s'mores. Enjoy the unique blend of indoor-outdoor living in this inviting home, where comfort and outdoor enjoyment await. Don't miss the opportunity to make 968 Vendue Drive your new address, where luxury, comfort, and convenience converge to offer a lifestyle of unparalleled excellence. Schedule your showing today and make your dream home a reality!
Closed
$495,000
968 Vendue Dr, Lawrenceville, GA 30044
4beds
3,581sqft
Single Family Residence, Residential
Built in 1990
0.42 Acres Lot
$513,600 Zestimate®
$138/sqft
$2,838 Estimated rent
Home value
$513,600
$488,000 - $539,000
$2,838/mo
Zestimate® history
Owner options
List your home for rent
$2,838/mo
Rent Zestimate®
Find your next renter with Zillow Rental Manager. Plus, with online applications, you can quickly screen prospective tenants – for free.
$2,838/mo
Rent Zestimate®
Refinance and save
$3,761/mo
Est. payment
Refinancing to a lower rate could help reduce your monthly payments and save thousands over the life of the loan.
$3,761/mo
Est. payment
Explore your selling options
Work with a Zillow partner agent
Leverage their expertise and Zillow's premium Showcase listings to get your home seen by more buyers.
Get startedList with your own agent
Get your home in front of millions of buyers by listing it on Zillow.
Learn how to do itSell it yourself
Take full control of how buyers see your home on Zillow by listing For Sale by Owner (FSBO).
List your homeWhat's special
Cozy fireplaceLush backyardAmple spaceConvenient parkingExceptional educationVibrant swimEntertainment area
Zillow last checked:
Listing updated:
Listed by:
Kathy Coots,
Keller Williams Realty Atl Partners,
Lisa Howell,
Keller Williams Realty Atl Partners
Bought with:
NON-MLS NMLS
Non FMLS Member
Source: FMLS GA,MLS#: 7359410
Facts & features
Interior
Bedrooms & bathrooms
- Bedrooms: 4
- Bathrooms: 3
- Full bathrooms: 2
- 1/2 bathrooms: 1
Rooms
- Room types: Den, Family Room, Living Room, Office, Sun Room
Primary bedroom
- Features: Other
- Level: Other
Bedroom
- Features: Other
Primary bathroom
- Features: Separate His/Hers, Separate Tub/Shower, Soaking Tub, Vaulted Ceiling(s)
Dining room
- Features: Separate Dining Room
Kitchen
- Features: Cabinets Stain, Eat-in Kitchen, Laminate Counters, View to Family Room
Heating
- Central, Forced Air, Natural Gas
Cooling
- Ceiling Fan(s), Central Air
Appliances
- Included: Dishwasher, Electric Range, Microwave
- Laundry: Laundry Room, Main Level
Features
- Double Vanity, Entrance Foyer 2 Story, High Ceilings 9 ft Main, High Speed Internet, Tray Ceiling(s), Vaulted Ceiling(s), Walk-In Closet(s)
- Flooring: Carpet, Ceramic Tile, Hardwood
- Windows: None
- Basement: Daylight,Exterior Entry,Finished,Full,Interior Entry
- Attic: Pull Down Stairs
- Number of fireplaces: 1
- Fireplace features: Family Room, Gas Starter
- Common walls with other units/homes: No Common Walls
Interior area
- Total structure area: 3,581
- Total interior livable area: 3,581 sqft
Property
Parking
- Total spaces: 2
- Parking features: Attached, Garage, Garage Faces Front, Kitchen Level
- Attached garage spaces: 2
Accessibility
- Accessibility features: None
Features
- Levels: Two
- Stories: 2
- Patio & porch: Deck
- Exterior features: Rain Gutters
- Pool features: None
- Spa features: None
- Fencing: None
- Has view: Yes
- View description: Other
- Waterfront features: None
- Body of water: None
Lot
- Size: 0.42 Acres
- Features: Back Yard, Corner Lot, Front Yard, Landscaped, Level
Details
- Additional structures: None
- Parcel number: R5054 138
- Other equipment: None
- Horse amenities: None
Construction
Type & style
- Home type: SingleFamily
- Architectural style: Traditional
- Property subtype: Single Family Residence, Residential
Materials
- Brick Front, Frame
- Foundation: Concrete Perimeter
- Roof: Composition,Shingle
Condition
- Resale
- New construction: No
- Year built: 1990
Utilities & green energy
- Electric: None
- Sewer: Public Sewer
- Water: Public
- Utilities for property: Cable Available, Electricity Available, Natural Gas Available, Phone Available, Sewer Available, Underground Utilities, Water Available
Green energy
- Energy efficient items: None
- Energy generation: None
Community & HOA
Community
- Features: Clubhouse, Homeowners Assoc, Near Schools, Near Shopping, Pool, Sidewalks, Street Lights, Swim Team, Tennis Court(s)
- Security: Smoke Detector(s)
- Subdivision: Flowers Crossing
HOA
- Has HOA: Yes
- Services included: Swim, Tennis
- HOA fee: $660 annually
Location
- Region: Lawrenceville
Financial & listing details
- Price per square foot: $138/sqft
- Tax assessed value: $494,100
- Annual tax amount: $4,555
- Date on market: 3/29/2024
- Cumulative days on market: 5 days
- Listing terms: Cash,Conventional,FHA,VA Loan
- Electric utility on property: Yes
- Road surface type: Paved
Price history
| Date | Event | Price |
|---|---|---|
| 5/20/2024 | Listed for sale | $495,000$138/sqft |
Source:  FMLS GA #7359410 Report a problem FMLS GA #7359410 Report a problem | ||
| 5/3/2024 | Sold | $495,000$138/sqft |
Source: FMLS GA #7359410 Report a problem | ||
| 4/4/2024 | Pending sale | $495,000$138/sqft |
Source:  GAMLS #10272586 Report a problem GAMLS #10272586 Report a problem | ||
| 3/29/2024 | Listed for sale | $495,000+155.2%$138/sqft |
Source: GAMLS #10272586 Report a problem | ||
| 3/9/1999 | Sold | $194,000+1014.9%$54/sqft |
Source: Public Record Report a problem | ||
| 7/14/1994 | Sold | $17,400$5/sqft |
Source: Public Record Report a problem | ||
Public tax history
| Year | Property taxes | Tax assessment |
|---|---|---|
| 2025 | $6,793 +37.1% | $197,640 +9.1% |
| 2024 | $4,955 +8.8% | $181,200 -2.2% |
| 2023 | $4,555 -5% | $185,320 +5.5% |
| 2022 | $4,795 +25.2% | $175,720 +39.5% |
| 2021 | $3,831 -0.7% | $126,000 |
| 2020 | $3,860 | $126,000 +9.9% |
| 2019 | -- | $114,680 |
| 2018 | $3,530 +12.5% | $114,680 +20% |
| 2016 | $3,138 +5.1% | $95,560 +9.3% |
| 2015 | $2,984 | $87,400 +2% |
| 2014 | $2,984 +6.2% | $85,720 +8.7% |
| 2013 | $2,809 | $78,840 |
| 2012 | -- | $78,840 |
| 2011 | -- | $78,840 -19.1% |
| 2010 | -- | $97,480 |
| 2009 | -- | $97,480 +14.4% |
| 2007 | -- | $85,200 |
| 2006 | -- | $85,200 |
| 2005 | -- | $85,200 |
| 2004 | $1,099 +9.5% | $85,200 +12.3% |
| 2003 | $1,003 -49.8% | $75,840 |
| 2002 | $1,997 +3.2% | $75,840 +9.6% |
| 2001 | $1,935 | $69,200 |
Find assessor info on the county website
Neighborhood: 30044
Nearby homes
- $463,1005 bd3 ba3k sqft1875 Vendue Ct, Lawrenceville, GA 30044Off Market
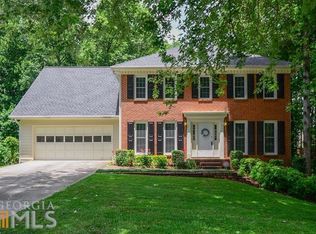
- $466,8004 bd3 ba3.1k sqft1185 Haverhill Trl, Lawrenceville, GA 30044Off Market
- $456,3005 bd4 ba2.9k sqft978 Vendue Dr, Lawrenceville, GA 30044Off Market
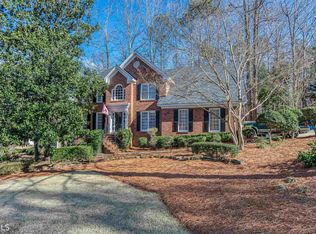
- $459,8004 bd3 ba3.1k sqft969 Vendue Dr, Lawrenceville, GA 30044Off Market

- $530,0005 bd4 ba3.9k sqft1195 Haverhill Trl, Lawrenceville, GA 30044Sold
- $415,5003 bd2 ba2.5k sqft1860 Vendue Ct, Lawrenceville, GA 30044Off Market
- $375,0004 bd3 ba3.9k sqft959 Vendue Dr, Lawrenceville, GA 30044Sold
- $495,5005 bd3 ba3.6k sqft1865 Vendue Ct, Lawrenceville, GA 30044Off Market
Nearby schools
GreatSchools rating
- 10/10Craig Elementary SchoolGrades: PK-5Distance: 0.3 mi
- 9/10Alton C. Crews Middle SchoolGrades: 6-8Distance: 0.9 mi
- 9/10Brookwood High SchoolGrades: 9-12Distance: 1.7 mi
Schools provided by the listing agent
- Elementary: Craig
- Middle: Crews
- High: Brookwood
Source: FMLS GA. This data may not be complete. We recommend contacting the local school district to confirm school assignments for this home.
Get a cash offer in 3 minutes
Find out how much your home could sell for in as little as 3 minutes with a no-obligation cash offer.
Estimated market value
$513,600
Get a cash offer in 3 minutes
Find out how much your home could sell for in as little as 3 minutes with a no-obligation cash offer.
Estimated market value
$513,600
- Georgia
- Gwinnett County
- Lawrenceville
- 30044
- 968 Vendue Dr
Nearby cities
Nearby zip codes
Other Lawrenceville Topics
