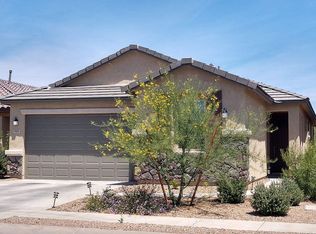
This bestselling single-story, open concept floor plan features an upgraded kitchen with granite countertops, tile flooring and 42-in. upper cabinets. This house is adorned with gorgeous details such as custom paint colors, stainless steel gas appliances, and dark cabinets. The baths each feature 36-in. vanities, and the master bath features a luxurious walk-in shower. Enjoy time in the living room with surround sound. This home also contains 8-ft. interior doors and 9-ft. ceilings. This home is move-in ready so don't wait!
This property is not currently displayed as for sale or rent on Zillow. This may be different from what's on other websites or public sources.