Fantastic bright Rowhome filled with charm and custom details awaits your arrival. Enter the foyer with 10' ceilings that leads you to the expansive living room with a gas fireplace centerpiece, then proceed to the stately formal dining room. Proceed to the kitchen featuring maple cabinets, stainless steel appliances and granite countertops. A half bath for your guests on the same level. A connecting sunroom off the kitchen with a huge countertop for food preparation leads to your private back patio deck and detached 2 car garage. The front grand staircase leads you up to the second level where you will find an oversized south facing light filled primary suite with ensuite bathroom and decorative fireplace, 2 more bedrooms, a second full bath with jetted tub, plus a tandem office/den. Lower level features a large family room with newly installed carpet, large utility room with side by side laundry, plenty of storage space and a wine cellar that holds 260 wine bottles. Dual zone HVAC, hardwood flooring throughout, ample closet space and storage throughout the home. Close to public transportation the Red line EL stop and CTA busses, DuSable Lake Shore Drive, 1/2 mile from Wrigley Field, 3/4 mile to the Lake Front Public 9 Hole Golf Course and Tennis courts, 1 mile to the Belmont Harbor, plenty of pubs, restaurants, grocery stores and gyms nearby. Come see this unique space in a fantastic location before it is gone!
Closed
$875,000
968 W Cuyler Ave, Chicago, IL 60613
3beds
2,650sqft
Single Family Residence
Built in 1903
2,232 Square Feet Lot
$932,700 Zestimate®
$330/sqft
$5,098 Estimated rent
Home value
$932,700
$886,000 - $979,000
$5,098/mo
Zestimate® history
Owner options
List your home for rent
$5,098/mo
Rent Zestimate®
Find your next renter with Zillow Rental Manager. Plus, with online applications, you can quickly screen prospective tenants – for free.
$5,098/mo
Rent Zestimate®
Refinance and save
$5,150/mo
Est. payment
Refinancing to a lower rate could help reduce your monthly payments and save thousands over the life of the loan.
$5,150/mo
Est. payment
Explore your selling options
Work with a Zillow partner agent
Leverage their expertise and Zillow's premium Showcase listings to get your home seen by more buyers.
Get startedList with your own agent
Get your home in front of millions of buyers by listing it on Zillow.
Learn how to do itSell it yourself
Take full control of how buyers see your home on Zillow by listing For Sale by Owner (FSBO).
List your homeWhat's special
Front grand staircaseStately formal dining roomDual zone hvacPlenty of storage spacePrivate back patio deckHardwood flooring throughout
Zillow last checked:
Listing updated:
Listed by:
Morgan Sage 312-944-8900,
Berkshire Hathaway HomeServices Chicago,
Christian Chacon,
Berkshire Hathaway HomeServices Chicago
Bought with:
Ashley Cox
Compass
Source: MRED as distributed by MLS GRID,MLS#: 12652181
Facts & features
Interior
Bedrooms & bathrooms
- Bedrooms: 3
- Bathrooms: 3
- Full bathrooms: 2
- 1/2 bathrooms: 1
Rooms
- Room types: Den, Sun Room, Utility Room-Lower Level, Storage
Primary bedroom
- Features: Flooring (Hardwood), Bathroom (Full)
- Level: Second
- Area: 306 Square Feet
- Dimensions: 18X17
Bedroom 2
- Features: Flooring (Hardwood)
- Level: Second
- Area: 96 Square Feet
- Dimensions: 12X08
Bedroom 3
- Features: Flooring (Hardwood)
- Level: Second
- Area: 96 Square Feet
- Dimensions: 12X08
Den
- Features: Flooring (Hardwood)
- Level: Second
- Area: 96 Square Feet
- Dimensions: 16X6
Dining room
- Features: Flooring (Hardwood)
- Level: Main
- Area: 168 Square Feet
- Dimensions: 14X12
Family room
- Features: Flooring (Carpet)
- Level: Basement
- Area: 357 Square Feet
- Dimensions: 21X17
Kitchen
- Features: Kitchen (Eating Area-Breakfast Bar, Galley), Flooring (Marble)
- Level: Main
- Area: 224 Square Feet
- Dimensions: 16X14
Living room
- Features: Flooring (Hardwood)
- Level: Main
- Area: 442 Square Feet
- Dimensions: 26X17
Storage
- Features: Flooring (Other)
- Level: Basement
- Area: 96 Square Feet
- Dimensions: 16X6
Sun room
- Features: Flooring (Marble)
- Level: Main
- Area: 90 Square Feet
- Dimensions: 15X06
Other
- Features: Flooring (Other)
- Level: Basement
- Area: 462 Square Feet
- Dimensions: 33X14
Heating
- Natural Gas, Forced Air, Sep Heating Systems - 2+, Indv Controls, Zoned
Cooling
- Central Air
Appliances
- Included: Range, Dishwasher, Refrigerator, Freezer, Washer, Dryer, Stainless Steel Appliance(s), Humidifier
- Laundry: Gas Dryer Hookup, In Unit
Features
- Flooring: Hardwood
- Basement: Partially Finished,Exterior Entry,Full
- Number of fireplaces: 2
- Fireplace features: Gas Log, Living Room, Master Bedroom
Interior area
- Total structure area: 0
- Total interior livable area: 2,650 sqft
Property
Parking
- Total spaces: 2
- Parking features: Garage Door Opener, Yes, Garage Owned, Detached, Garage
- Garage spaces: 2
- Has uncovered spaces: Yes
Accessibility
- Accessibility features: No Disability Access
Features
- Stories: 2
- Patio & porch: Deck
Lot
- Size: 2,232 Square Feet
- Dimensions: 18X124
Details
- Parcel number: 14174150220000
- Special conditions: None
- Other equipment: TV-Cable, Intercom, Ceiling Fan(s)
Construction
Type & style
- Home type: SingleFamily
- Architectural style: Row House
- Property subtype: Single Family Residence
Materials
- Limestone
- Roof: Asphalt
Condition
- New construction: No
- Year built: 1903
Utilities & green energy
- Electric: Circuit Breakers, 200+ Amp Service
- Sewer: Public Sewer
- Water: Lake Michigan
Community & HOA
HOA
- Services included: None
Location
- Region: Chicago
Financial & listing details
- Price per square foot: $330/sqft
- Tax assessed value: $710,000
- Annual tax amount: $14,264
- Date on market: 5/19/2026
- Listing terms: Conventional
- Ownership: Fee Simple
Price history
| Date | Event | Price |
|---|---|---|
| 7/10/2026 | Sold | $875,000-5.4%$330/sqft |
Source:  MRED as distributed by MLS GRID #12652181 Report a problem MRED as distributed by MLS GRID #12652181 Report a problem | ||
| 7/2/2026 | Pending sale | $925,000$349/sqft |
Source: MRED as distributed by MLS GRID #12652181 Report a problem | ||
| 6/16/2026 | Contingent | $925,000$349/sqft |
Source: MRED as distributed by MLS GRID #12652181 Report a problem | ||
| 5/19/2026 | Listed for sale | $925,000-7%$349/sqft |
Source: MRED as distributed by MLS GRID #12652181 Report a problem | ||
| 5/19/2026 | Listing removed | $995,000$375/sqft |
Source: MRED as distributed by MLS GRID #12621894 Report a problem | ||
| 4/17/2026 | Price change | $995,000-5.2%$375/sqft |
Source: MRED as distributed by MLS GRID #12621894 Report a problem | ||
| 4/3/2026 | Listed for sale | $1,050,000+75.9%$396/sqft |
Source: MRED as distributed by MLS GRID #12594110 Report a problem | ||
| 9/29/2019 | Listing removed | $2,950$1/sqft |
Source: @properties #10508175 Report a problem | ||
| 9/6/2019 | Price change | $2,950+3.5%$1/sqft |
Source: @properties #10508175 Report a problem | ||
| 8/22/2019 | Listed for rent | $2,850$1/sqft |
Source: Owner Report a problem | ||
| 10/23/2009 | Listing removed | $597,000$225/sqft |
Source: Consumers Choice Realty, Inc. Report a problem | ||
| 6/5/2009 | Price change | $597,000-8%$225/sqft |
Source: Consumers Choice Realty, Inc. Report a problem | ||
| 3/22/2009 | Listed for sale | $649,000-5.3%$245/sqft |
Source: Consumers Choice Realty, Inc. Report a problem | ||
| 9/28/2008 | Listing removed | $685,000$258/sqft |
Source: VLS Homes Report a problem | ||
| 6/11/2008 | Listed for sale | $685,000+69.6%$258/sqft |
Source: VLS Homes Report a problem | ||
| 3/19/2001 | Sold | $404,000$152/sqft |
Source: Public Record Report a problem | ||
Public tax history
| Year | Property taxes | Tax assessment |
|---|---|---|
| 2024 | -- | $71,000 +29.1% |
| 2023 | $11,604 +2.6% | $54,999 |
| 2022 | $11,312 +2.3% | $54,999 |
| 2021 | $11,060 +12.3% | $54,999 +16.2% |
| 2020 | $9,851 -0.2% | $47,324 -10% |
| 2019 | $9,876 +10.6% | $52,583 |
| 2018 | $8,928 -6.5% | $52,583 +10.2% |
| 2017 | $9,544 +2.1% | $47,711 |
| 2016 | $9,346 +9.4% | $47,711 |
| 2015 | $8,545 +21.9% | $47,711 +21.7% |
| 2014 | $7,008 +5.3% | $39,219 |
| 2013 | $6,655 +1% | $39,219 |
| 2012 | $6,590 -28.9% | $39,219 -36% |
| 2011 | $9,270 +1% | $61,247 |
| 2010 | $9,177 +6.4% | $61,247 |
| 2009 | $8,625 +35.8% | $61,247 +20.1% |
| 2008 | $6,353 +6.9% | $50,999 |
| 2007 | $5,945 +6.7% | $50,999 |
| 2006 | $5,572 +3.1% | $50,999 +29.1% |
| 2005 | $5,406 +1.9% | $39,500 |
| 2004 | $5,305 +4.5% | $39,500 |
| 2003 | $5,079 -5.4% | $39,500 +24.6% |
| 2002 | $5,369 -2.2% | $31,709 |
| 2001 | $5,491 +72.5% | $31,709 |
| 2000 | $3,183 -0.3% | $31,709 +70.8% |
| 1999 | $3,192 | $18,567 |
Find assessor info on the county website
Neighborhood: Uptown
Nearby homes
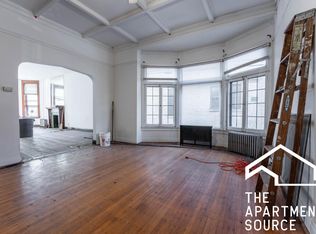
- $874,8001 bd1 ba3.2k sqft970 W Cuyler Ave #0SMVJR37C, Chicago, IL 60613Off Market
- $--1 bd1 ba1k sqft970 W Cuyler Ave APT 001, Chicago, IL 60613Off Market

- $---- bd1 ba-- sqft970 W Cuyler Ave APT G, Chicago, IL 60613Off Market
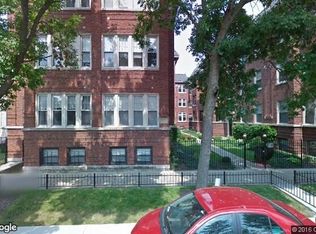
- $394,4001 bd1 ba1.2k sqft970 W Cuyler Ave APT 1, Chicago, IL 60613Off Market

- $253,600-- bd-- ba-- sqft970 W Cuyler Ave APT 2, Chicago, IL 60613Off Market
- $381,6002 bd1 ba1.1k sqft966 W Cuyler Ave APT 2N, Chicago, IL 60613Off Market
- $374,6002 bd1 ba-- sqft966 W Cuyler Ave APT 3N, Chicago, IL 60613Off Market
- $457,1002 bd2 ba1.2k sqft966 W Cuyler Ave APT 1S, Chicago, IL 60613Off Market
Nearby schools
GreatSchools rating
- 5/10Brennemann Elementary SchoolGrades: PK-8Distance: 0.4 mi
- 3/10Senn High SchoolGrades: 9-12Distance: 2.4 mi
Schools provided by the listing agent
- Elementary: Brenneman Elementary School
- Middle: Brenneman Elementary School
- High: Senn High School
- District: 299
Source: MRED as distributed by MLS GRID. This data may not be complete. We recommend contacting the local school district to confirm school assignments for this home.
Get a cash offer in 3 minutes
Find out how much your home could sell for in as little as 3 minutes with a no-obligation cash offer.
Estimated market value
$932,700
Get a cash offer in 3 minutes
Find out how much your home could sell for in as little as 3 minutes with a no-obligation cash offer.
Estimated market value
$932,700
- Illinois
- Cook County
- Chicago
- 60613
- Uptown
- 968 W Cuyler Ave
Nearby cities
Nearby neighborhoods
Nearby zip codes
Other Chicago Topics
