Welcome to 968 West Main St. in Plymouth, PA! This inviting single-family residence offers 3 bedrooms and 1 bathroom with a comfortable, functional layout. The home features a spacious living room, dedicated dining room, recently updated kitchen, and updated bathroom. A convenient laundry area adds to the home's functionality.Enjoy the added outdoor living space of the screened in porch, which overlooks a large yard that is perfect for relaxing, entertaining, or enjoying the outdoors. The property also offers rear off-street parking.CENTRAL HEAT & AIR CONDITIONING provide year-round comfort and convenience, keeping the home comfortable in every season.This property is also conveniently located close to major roads and highways. The ideal home that offers a great combination of modern updates, comfortable living and outdoor space, parking, and accessibility. Schedule your showing today!
Pending
$165,000
968 W Main St, Plymouth, PA 18651
3beds
1,440sqft
Residential, Single Family Residence
Built in 1950
6,534 Square Feet Lot
$168,500 Zestimate®
$115/sqft
$-- HOA
What's special
Rear off-street parkingDedicated dining roomRecently updated kitchenScreened in porchUpdated bathroomConvenient laundry area
- 49 days
- 77
- 2
Likely to sell faster than
Zillow last checked:
Listing updated:
Listed by:
Rosa Angelica Martinez,
Iron Valley Real Estate Greater Scranton 570-300-4766
Source: GSBR as distributed by MLS GRID,MLS#: SC263976
Facts & features
Interior
Bedrooms & bathrooms
- Bedrooms: 3
- Bathrooms: 1
- Full bathrooms: 1
Rooms
- Room types: Bedroom 2, Master Bedroom, Master Bathroom, Living Room, Laundry, Kitchen, Dining Room, Bedroom 3
Primary bedroom
- Area: 180 Square Feet
- Dimensions: 15 x 12
Bedroom 2
- Area: 135 Square Feet
- Dimensions: 15 x 9
Bedroom 3
- Area: 130 Square Feet
- Dimensions: 10 x 13
Primary bathroom
- Area: 50 Square Feet
- Dimensions: 10 x 5
Dining room
- Area: 195 Square Feet
- Dimensions: 13 x 15
Kitchen
- Area: 180 Square Feet
- Dimensions: 12 x 15
Laundry
- Area: 81 Square Feet
- Dimensions: 9 x 9
Living room
- Area: 180 Square Feet
- Dimensions: 15 x 12
Heating
- Central, Electric
Cooling
- Central Air
Appliances
- Included: Dryer, Refrigerator, Electric Range, Electric Oven
Features
- Ceiling Fan(s), Walk-In Closet(s), Chandelier
- Flooring: Varies
- Basement: Partially Finished
- Attic: Crawl Opening
- Has fireplace: No
Interior area
- Total structure area: 1,440
- Total interior livable area: 1,440 sqft
- Finished area above ground: 1,140
- Finished area below ground: 300
Property
Parking
- Total spaces: 2
- Parking features: Alley Access, Off Street, Driveway, Concrete
- Uncovered spaces: 2
Features
- Stories: 2
- Exterior features: Private Yard
Lot
- Size: 6,534 Square Feet
- Dimensions: 50 x 118
- Features: Back Yard
Details
- Parcel number: I8S100500449
- Zoning: R2
Construction
Type & style
- Home type: SingleFamily
- Architectural style: Traditional
- Property subtype: Residential, Single Family Residence
Materials
- See Remarks
- Foundation: See Remarks
- Roof: Shingle
Condition
- New construction: No
- Year built: 1950
Utilities & green energy
- Electric: 100 Amp Service
- Sewer: Septic Tank
- Water: Public
- Utilities for property: Electricity Connected, Water Connected
Community & HOA
Location
- Region: Plymouth
Financial & listing details
- Price per square foot: $115/sqft
- Tax assessed value: $65,800
- Annual tax amount: $1,352
- Date on market: 8/13/2026
- Cumulative days on market: 49 days
- Listing terms: Cash,Conventional
- Electric utility on property: Yes
- Road surface type: Paved
Estimated market value
$168,500
$160,000 - $177,000
$1,456/mo
Price history
| Date | Event | Price |
|---|---|---|
| 8/20/2026 | Pending sale | $165,000$115/sqft |
Source:  GSBR as distributed by MLS GRID #SC263976 Report a problem GSBR as distributed by MLS GRID #SC263976 Report a problem | ||
| 8/13/2026 | Listed for sale | $165,000-28.3%$115/sqft |
Source: GSBR as distributed by MLS GRID #SC263976 Report a problem | ||
| 4/24/2026 | Listing removed | $230,000$160/sqft |
Source: Luzerne County AOR #26-284 Report a problem | ||
| 4/4/2026 | Price change | $230,000-4.2%$160/sqft |
Source: Luzerne County AOR #26-284 Report a problem | ||
| 3/25/2026 | Price change | $240,000-3.6%$167/sqft |
Source: Luzerne County AOR #26-284 Report a problem | ||
| 2/25/2026 | Price change | $249,000-7.8%$173/sqft |
Source: Luzerne County AOR #26-284 Report a problem | ||
| 1/23/2026 | Listed for sale | $270,000+200.3%$188/sqft |
Source: Luzerne County AOR #26-284 Report a problem | ||
| 10/28/2025 | Sold | $89,900$62/sqft |
Source: Public Record Report a problem | ||
| 9/30/2025 | Listed for sale | $89,900$62/sqft |
Source: Luzerne County AOR #25-4447 Report a problem | ||
| 9/9/2025 | Listing removed | $89,900$62/sqft |
Source: Luzerne County AOR #25-4447 Report a problem | ||
| 9/2/2025 | Listed for sale | $89,900+20.7%$62/sqft |
Source: Luzerne County AOR #25-4447 Report a problem | ||
| 8/1/2008 | Sold | $74,500$52/sqft |
Source: Public Record Report a problem | ||
Public tax history
| Year | Property taxes | Tax assessment |
|---|---|---|
| 2023 | $1,352 +2.7% | $65,800 |
| 2022 | $1,316 | $65,800 |
| 2021 | $1,316 +3.8% | $65,800 |
| 2020 | $1,268 | $65,800 |
| 2019 | $1,268 +2.2% | $65,800 |
| 2018 | $1,241 | $65,800 |
| 2017 | -- | $65,800 |
| 2016 | -- | $65,800 |
| 2015 | $892 | $65,800 |
| 2014 | $892 | $65,800 |
| 2013 | -- | $65,800 |
| 2012 | -- | $65,800 |
| 2011 | -- | $65,800 |
| 2010 | -- | $65,800 |
| 2009 | -- | $65,800 +4012.5% |
| 2008 | -- | $1,600 |
| 2007 | -- | $1,600 |
| 2006 | -- | $1,600 |
| 2005 | -- | $1,600 |
| 2004 | -- | $1,600 |
| 2003 | -- | $1,600 |
| 2002 | -- | $1,600 |
| 2000 | -- | $1,600 |
Find assessor info on the county website
Monthly payment
Est. payment
Payment breakdown
Explore the cost of this home by adjusting the details. Changes won't be saved.Climate risks
Neighborhood: 18651
Similar homes
- $194,9003 bd2 ba1.7k sqft40 Davenport St, Plymouth, PA 18651For Sale
 MLS ID #PM-144817, Marcello Luciano Riccardi, VRA Realty. PMAR
 - $195,0004 bd1 ba1.5k sqft272 Vine St, Larksville, PA 18651For Sale
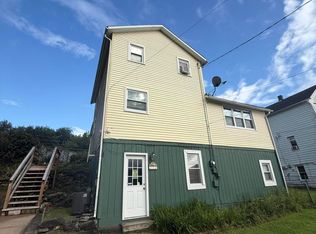 MLS ID #26-4274, Tanya Gilbert, Wychock Real Estate, LLC. Luzerne County AOR
 - $174,0003 bd2 ba1.2k sqft18 Green St, Ashley, PA 18706For Sale
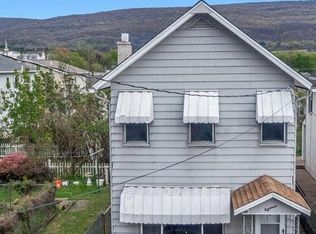
 MLS ID #SC264177, Emma Djiya, PIKE/WAYNE ASSOCIATION. GSBR as distributed by MLS GRID
 - $138,9003 bd2 ba1.2k sqft22 Willow St, Plymouth, PA 18651For Sale
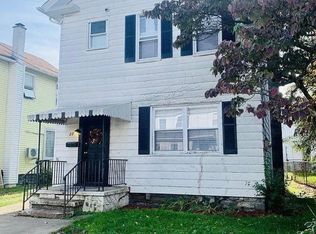 MLS ID #26-985, Michael Nastasiak, Keller Williams Real Estate, Kingston. Luzerne County AOR
 - $159,9003 bd1 ba1k sqft248 S Sheridan St, Wilkes Barre, PA 18702For SaleMLS ID #SC261906, Alexsis McGhee, EXP Realty LLC. GSBR as distributed by MLS GRID
- $185,0003 bd1 ba1.2k sqft236 W Union St, Nanticoke, PA 18634For SaleMLS ID #SC264444, Alyssa Mackiw, EXP Realty LLC. GSBR as distributed by MLS GRID
- $184,5003 bd1 ba1.2k sqft181 Courtdale Ave, Courtdale, PA 18704For SaleMLS ID #SC264618, David J. Mitchell, The Hub Real Estate Group Scranton. GSBR as distributed by MLS GRID
