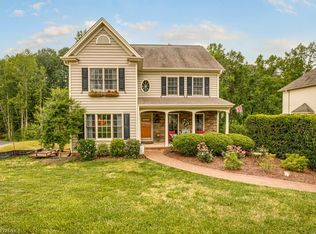
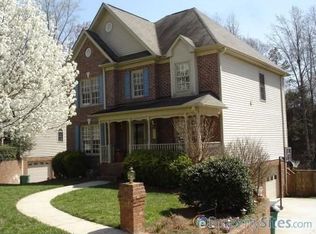
Lot #31 - Plan Chadwick - Open floorplan with main and upper level primary bedroom with 3rd bath. Many upgrades including boxed ceiling in primary bedroom, fireplace with blower, dining room with coffered ceiling, pet nook, covered screen porch, quartz tops, laundry sink, luxury plank flooring, blinds, bench & cubbies, farmhouse sink, microwave vented to exterior and gas stove stubbed for gas grill.
This property is not currently displayed as for sale or rent on Zillow. This may be different from what's on other websites or public sources.