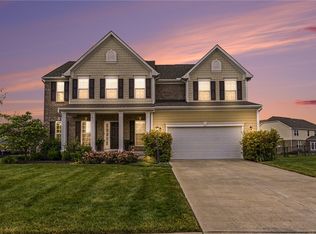
This gorgeous home looks like it is straight from HGTV with modern updates and lovely appeal throughout. Welcome home to this beautifully maintained 4-bedroom home offering over 3,400 sq ft of finished living space on the first and second floor in highly desirable Winding Creek! Located in Clearcreek Township (no city income tax) and within the sought-after Springboro School District, this home perfectly blends comfort, space and convenience. The updated kitchen shines with newer quartz countertops, an eat-in island and a bright morning room, all complemented by gorgeous new luxury vinyl plank flooring throughout the main level. The dining room is currently used as an office, but the flexible floor plan (attached to listing) allows office space in the morning room/breakfast nook or bonus/playroom area to fit your needs. Cozy up by the gas fireplace in the spacious great room and enjoy the convenience of a second-floor laundry room near the bedrooms. The primary suite features a stunning tiled shower, double sinks, a large vanit and a large walk-in closet, while the hall bath also offers double sinks for added functionality. All bedrooms are very spacious. Renovated mud room area off garage with built-ins and shiplap. Step outside to the newer fully fenced backyard where the extended concrete patio with built-in fire-pit creates the perfect space for relaxing or entertaining. The full unfinished basement is pre-plumbed for a full bath and ready for future finishing. This home has beautiful curb appeal with the exterior stone and brick with a covered front porch. Just a short walk, right down the street to the neighborhood pool and clubhouse, this move-in ready home truly has it all. Great location as Winding Creek is right off of St. Rt. 48, minutes from Kroger, restaurants and more. Also centrally located between Centerville and Springboro giving you the most convenient location to many amenities. HOA covers 2 pools, basketball court & playground.
Sold for $529,900
$529,900
9680 Crooked Creek Dr, Centerville, OH 45458
4beds
3,454sqft
Single Family Residence
Built in 2017
0.32 Acres Lot
$534,300 Zestimate®
$153/sqft
$3,580 Estimated rent
Home value
$534,300
$486,000 - $582,000
$3,580/mo
Zestimate® history
Owner options
List your home for rent
$3,580/mo
Rent Zestimate®
Find your next renter with Zillow Rental Manager. Plus, with online applications, you can quickly screen prospective tenants – for free.
$3,580/mo
Rent Zestimate®
Refinance and save
$4,387/mo
Est. payment
Refinancing to a lower rate could help reduce your monthly payments and save thousands over the life of the loan.
$4,387/mo
Est. payment
Explore your selling options
Work with a Zillow partner agent
Leverage their expertise and Zillow's premium Showcase listings to get your home seen by more buyers.
Get startedList with your own agent
Get your home in front of millions of buyers by listing it on Zillow.
Learn how to do itSell it yourself
Take full control of how buyers see your home on Zillow by listing For Sale by Owner (FSBO).
List your homeWhat's special
Eat-in islandNewer quartz countertopsCovered front porchNewer fully fenced backyardUpdated kitchenBright morning room
Zillow last checked:
Listing updated:
Listed by:
Shelley Parks (866)212-4991,
eXp Realty
Bought with:
Austin R Castro, 2011001321
Coldwell Banker Heritage
Source: DABR MLS,MLS#: 952208 Originating MLS: Dayton Area Board of REALTORS
Originating MLS: Dayton Area Board of REALTORSFacts & features
Interior
Bedrooms & bathrooms
- Bedrooms: 4
- Bathrooms: 3
- Full bathrooms: 2
- 1/2 bathrooms: 1
- Main level bathrooms: 1
Primary bedroom
- Level: Second
- Dimensions: 20 x 15
Bedroom
- Level: Second
- Dimensions: 17 x 11
Bedroom
- Level: Second
- Dimensions: 13 x 12
Bedroom
- Level: Second
- Dimensions: 12 x 11
Breakfast room nook
- Level: Main
- Dimensions: 15 x 10
Dining room
- Level: Main
- Dimensions: 13 x 12
Great room
- Level: Main
- Dimensions: 23 x 15
Kitchen
- Level: Main
- Dimensions: 15 x 15
Laundry
- Level: Second
- Dimensions: 8 x 6
Office
- Level: Main
- Dimensions: 15 x 13
Heating
- Natural Gas
Cooling
- Central Air
Appliances
- Included: Dishwasher, Microwave, Range, Gas Water Heater
Features
- Ceiling Fan(s), High Speed Internet, Kitchen Island, Kitchen/Family Room Combo, Pantry, Quartz Counters, Solid Surface Counters, Walk-In Closet(s)
- Basement: Finished
- Number of fireplaces: 1
- Fireplace features: One, Gas
Interior area
- Total structure area: 3,454
- Total interior livable area: 3,454 sqft
Property
Parking
- Total spaces: 2
- Parking features: Attached, Garage, Two Car Garage
- Attached garage spaces: 2
Features
- Levels: Two
- Stories: 2
- Patio & porch: Patio
- Exterior features: Fence, Patio
Lot
- Size: 0.32 Acres
Details
- Parcel number: 05213050070
- Zoning: Residential
- Zoning description: Residential
Construction
Type & style
- Home type: SingleFamily
- Architectural style: Traditional
- Property subtype: Single Family Residence
Materials
- Brick, Stone, Vinyl Siding
Condition
- Year built: 2017
Utilities & green energy
- Water: Public
- Utilities for property: Natural Gas Available, Sewer Available, Water Available
Community & HOA
Community
- Security: Smoke Detector(s)
- Subdivision: Vilwncrk/Blvdwnc5
HOA
- Has HOA: Yes
- Services included: Association Management, Clubhouse, Other, Playground, Pool(s)
- HOA fee: $975 annually
- HOA name: Towne Properties
- HOA phone: 937-222-2550
Location
- Region: Centerville
Financial & listing details
- Price per square foot: $153/sqft
- Tax assessed value: $420,690
- Annual tax amount: $6,296
- Date on market: 2/13/2026
- Listing terms: Conventional,FHA,VA Loan
Price history
| Date | Event | Price |
|---|---|---|
| 3/19/2026 | Sold | $529,900+1%$153/sqft |
Source:  DABR MLS #952208 Report a problem DABR MLS #952208 Report a problem | ||
| 2/15/2026 | Pending sale | $524,900$152/sqft |
Source: eXp Realty #952208 Report a problem | ||
| 2/13/2026 | Listed for sale | $524,900+20.7%$152/sqft |
Source: DABR MLS #952208 Report a problem | ||
| 5/25/2023 | Sold | $435,000-1.1%$126/sqft |
Source: Public Record Report a problem | ||
| 4/16/2023 | Pending sale | $440,000+6%$127/sqft |
Source: DABR MLS #883970 Report a problem | ||
| 4/13/2023 | Listed for sale | $415,000+34%$120/sqft |
Source: DABR MLS #883970 Report a problem | ||
| 1/31/2018 | Sold | $309,600+475.1%$90/sqft |
Source: Public Record Report a problem | ||
| 10/10/2017 | Sold | $53,833$16/sqft |
Source: Public Record Report a problem | ||
Public tax history
| Year | Property taxes | Tax assessment |
|---|---|---|
| 2025 | $6,296 +5.2% | $147,240 |
| 2024 | $5,984 +6.6% | $147,240 +16.1% |
| 2023 | $5,611 +2.2% | $126,770 |
| 2022 | $5,491 +6.3% | $126,770 |
| 2021 | $5,166 +2.1% | $126,770 +18% |
| 2020 | $5,060 +7.9% | $107,432 |
| 2019 | $4,688 +5.8% | $107,432 +9.1% |
| 2018 | $4,430 +456.7% | $98,441 +516.8% |
| 2017 | $796 | $15,960 |
| 2016 | -- | -- |
Find assessor info on the county website
Neighborhood: 45458
Nearby homes
- $515,0005 bd4 ba2.8k sqft9684 Crooked Creek Dr, Centerville, OH 45458Sold
- $450,2004 bd3 ba-- sqft9684 Crooked Creek Dr, Washington Township, OH 45458Off Market
- $594,4004 bd3 ba2.3k sqft9676 Crooked Creek Dr, Centerville, OH 45458Off Market
- $608,5005 bd3 ba3.4k sqft1751 Sunny Brook Dr, Centerville, OH 45458Off Market
- $650,0005 bd4 ba4.8k sqft9681 Crooked Creek Dr, Centerville, OH 45458Sold
- $539,7004 bd3 ba2.8k sqft9672 Crooked Creek Dr, Centerville, OH 45458Off Market
- $611,8004 bd3 ba4.2k sqft1747 Sunny Brook Dr, Centerville, OH 45458Off Market
- $516,0004 bd4 ba2.7k sqft1747 Sunny Brook Dr, Centerville, OH 45458Off Market
Nearby schools
GreatSchools rating
- 7/10Five Points ElementaryGrades: 2-5Distance: 1.4 mi
- 8/10Springboro Intermediate SchoolGrades: 6Distance: 4.7 mi
- 9/10Springboro High SchoolGrades: 9-12Distance: 5.7 mi
Schools provided by the listing agent
- District: Springboro
Source: DABR MLS. This data may not be complete. We recommend contacting the local school district to confirm school assignments for this home.
Get a cash offer in 3 minutes
Find out how much your home could sell for in as little as 3 minutes with a no-obligation cash offer.
Estimated market value
$534,300
Get a cash offer in 3 minutes
Find out how much your home could sell for in as little as 3 minutes with a no-obligation cash offer.
Estimated market value
$534,300
- Ohio
- Warren County
- Centerville
- 45458
- 9680 Crooked Creek Dr
Nearby cities
Nearby zip codes
Other Centerville Topics
