Skip main navigation
Sold
  • $1,576,300

    9680 E 375 S, Zionsville, IN 46077

    5beds
    5,765sqft
    Residential, Single Family Residence
    Built in 2006
    2.16 Acres Lot
    $1,576,300 Zestimate®
    $273/sqft
    $7,733 Estimated rent

    Home value

    $1,576,300

    $1.43M - $1.75M

    $7,733/mo

    Zestimate® history
    Loading
    Loading...

    Owner options

    List your home for rent

    $7,733/mo

    Rent Zestimate®

    Find your next renter with Zillow Rental Manager. Plus, with online applications, you can quickly screen prospective tenants – for free.

    Learn more

    $7,733/mo

    Rent Zestimate®

    Refinance and save

    $7,728/mo

    Est. payment

    Refinancing to a lower rate could help reduce your monthly payments and save thousands over the life of the loan.

    See today's rates

    $7,728/mo

    Est. payment

    Explore your selling options

    Work with a Zillow partner agent

    Leverage their expertise and Zillow's premium Showcase listings to get your home seen by more buyers.

    Get started

    List with your own agent

    Get your home in front of millions of buyers by listing it on Zillow.

    Learn how to do it

    Sell it yourself

    Take full control of how buyers see your home on Zillow by listing For Sale by Owner (FSBO).

    List your home

    What's special

    Walk-out basementScreened porchBackyard neighborsRoad noise

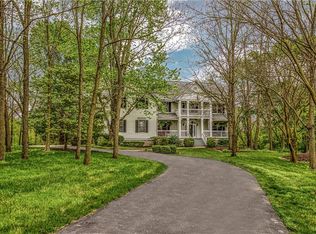
    DO NOT MISS THIS ONE! Sitting on 2.16AC - beautifully landscaped & manicured - privately tucked beside a tranquil lake - your favorite place on earth will become the screened porch, where the lakeside breeze ushers in musical visits from all manner of birds, the occasional herons, ducks & deer. Escape traffic, road noise, backyard neighbors & boring when you embrace this fantastic custom home that lives like a ranch, while providing en suites for other residents & guests, over a walk-out basement to suit all your recreational pleasures. 1-owner, built in 2006, it is pristine, spacious & elegantly appointed w/ all the features you'd expect & located close to town, making it the absolute total package. Roof '21, Int/Ext paint & bsmn flrng '22

    This property is off market, which means it's not currently listed for sale or rent on Zillow. This may be different from what's available on other websites or public sources.

    Zillow last checked:

    Listing updated:

    Listed by:

    Jennifer Blandford 317-847-2695,

    Carpenter, REALTORS®,

    Karen Kummer 317-853-9144,

    Carpenter, REALTORS®

    Bought with:

    Dale Billman

    F.C. Tucker Company

    Source: MIBOR as distributed by MLS GRID,MLS#: 21926442MLS Logo

    Facts & features

    Interior

    Bedrooms & bathrooms
    • Bedrooms: 5
    • Bathrooms: 6
    • Full bathrooms: 4
    • 1/2 bathrooms: 2
    • Main level bathrooms: 3
    • Main level bedrooms: 1
    Primary bedroom
    • Level: Main
    • Area: 255 Square Feet
    • Dimensions: 17x15
    Bedroom 2
    • Level: Upper
    • Area: 182 Square Feet
    • Dimensions: 14x13
    Bedroom 3
    • Level: Upper
    • Area: 198 Square Feet
    • Dimensions: 18x11
    Bedroom 4
    • Level: Upper
    • Area: 208 Square Feet
    • Dimensions: 16x13
    Bedroom 5
    • Level: Basement
    • Area: 180 Square Feet
    • Dimensions: 15x12
    Other
    • Features: Tile-Ceramic
    • Level: Main
    • Area: 90 Square Feet
    • Dimensions: 9x10
    Breakfast room
    • Features: Hardwood
    • Level: Main
    • Area: 70 Square Feet
    • Dimensions: 10x7
    Dining room
    • Level: Main
    • Area: 195 Square Feet
    • Dimensions: 15x13
    Exercise room
    • Level: Basement
    • Area: 84 Square Feet
    • Dimensions: 12x7
    Family room
    • Level: Basement
    • Area: 480 Square Feet
    • Dimensions: 24x20
    Great room
    • Features: Hardwood
    • Level: Main
    • Area: 374 Square Feet
    • Dimensions: 22x17
    Hearth room
    • Features: Hardwood
    • Level: Main
    • Area: 170 Square Feet
    • Dimensions: 17x10
    Kitchen
    • Features: Hardwood
    • Level: Main
    • Area: 120 Square Feet
    • Dimensions: 12x10
    Library
    • Features: Hardwood
    • Level: Main
    • Area: 165 Square Feet
    • Dimensions: 15x11
    Office
    • Features: Hardwood
    • Level: Main
    • Area: 64 Square Feet
    • Dimensions: 8x8
    Play room
    • Level: Basement
    • Area: 315 Square Feet
    • Dimensions: 21x15
    Other
    • Features: Tile-Ceramic
    • Level: Basement
    • Area: 70 Square Feet
    • Dimensions: 10x7
    Heating
    • Geothermal
    Cooling
    • Has cooling: Yes
    Appliances
    • Included: Gas Cooktop, Dishwasher, Dryer, Electric Water Heater, Microwave, Oven, Refrigerator, Bar Fridge, Washer, Water Softener Owned
    • Laundry: Main Level
    Features
    • Attic Access, Double Vanity, Bookcases, Vaulted Ceiling(s), Entrance Foyer, Hardwood Floors, Pantry, Walk-In Closet(s), Wet Bar
    • Flooring: Hardwood
    • Windows: Screens
    • Basement: Ceiling - 9+ feet,Daylight,Egress Window(s),Finished,Full,Storage Space
    • Attic: Access Only
    • Number of fireplaces: 3
    • Fireplace features: Basement, Bedroom, Family Room, Gas Log, Hearth Room, Masonry
    Interior area
    • Total structure area: 5,765
    • Total interior livable area: 5,765 sqft
    • Finished area below ground: 1,776

    Property

    Parking
    • Total spaces: 3
    • Parking features: Attached, Concrete, Garage Door Opener, Guest Parking
    • Attached garage spaces: 3
    Features
    • Levels: Two
    • Stories: 2
    • Patio & porch: Covered, Deck
    • Exterior features: Fire Pit
    • Has view: Yes
    • View description: Lake, Pond
    • Has water view: Yes
    • Water view: Lake,Pond
    • Waterfront features: Lake Front, Waterfront
    Lot
    • Size: 2.16 Acres
    • Features: Not In Subdivision, Rural - Not Subdivision, Mature Trees, Wooded, See Remarks
    Details
    • Additional structures: Barn Mini
    • Parcel number: 060822000002002005

    Construction

    Type & style
    • Home type: SingleFamily
    • Property subtype: Residential, Single Family Residence
    Materials
    • Cement Siding, Stone
    • Foundation: Concrete Perimeter
    Condition
    • New construction: No
    • Year built: 2006

    Utilities & green energy

    • Electric: 200+ Amp Service
    • Sewer: Septic Tank
    • Water: Private Well, Well
    • Utilities for property: Electricity Connected

    Community & HOA

    Community
    • Subdivision: Metes & Bounds
    HOA
    • Has HOA: No
    Location
    • Region: Zionsville

    Financial & listing details

    • Price per square foot: $273/sqft
    • Tax assessed value: $1,427,000
    • Annual tax amount: $10,800
    • Date on market: 6/21/2023
    • Cumulative days on market: 5 days
    • Electric utility on property: Yes

    Price history

    DateEventPrice
    7/12/2023Sold$1,200,000-5.9%$208/sqft
    Source: MIBOR as distributed by MLS GRID #21926442 Report a problem
    6/25/2023Pending sale$1,275,000$221/sqft
    Source: MIBOR as distributed by MLS GRID #21926442 Report a problem
    6/21/2023Listed for sale$1,275,000$221/sqft
    Source: MIBOR as distributed by MLS GRID #21926442 Report a problem

    Public tax history

    YearProperty taxesTax assessment
    2025$16,122 +21.3%$1,427,000 +4%
    2024$13,295 +6.1%$1,371,600 +9.3%
    2023$12,525 +16%$1,254,900 +6.4%
    2022$10,800 +6.5%$1,179,900 +23.3%
    2021$10,143 +2.3%$956,900 +4%
    2020$9,918 +7%$919,800 +3.1%
    2019$9,265 +3%$892,400 +5.9%
    2018$8,993 -0.4%$842,800 +1.4%
    2017$9,034 +0.1%$831,100 +0.3%
    2016$9,027 +2.7%$828,800 +7.2%
    2014$8,787 -0.8%$772,900 +0.8%
    2013$8,859 +9.5%$766,600 +9.1%
    2012$8,090 +24.6%$702,600 +9.1%
    2011$6,495 +0.3%$643,900 -2.6%
    2010$6,476 +0%$661,200 -3.8%
    2009$6,475 -27.1%$687,100 +3.9%
    2007$8,879 -9.1%$661,200 +8.1%
    2006$9,771 $611,700 +127.7%
    2005-- $268,700
    Find assessor info on the county website

    Neighborhood: 46077

    Nearby schools

    GreatSchools rating
    Schools provided by the listing agent
    • High: Zionsville Community High School

    Source: MIBOR as distributed by MLS GRID. This data may not be complete. We recommend contacting the local school district to confirm school assignments for this home.

    Get a cash offer in 3 minutes
    Find out how much your home could sell for in as little as 3 minutes with a no-obligation cash offer.
    Estimated market value
    $1,576,300
    Get a cash offer in 3 minutes
    Find out how much your home could sell for in as little as 3 minutes with a no-obligation cash offer.
    Estimated market value
    $1,576,300