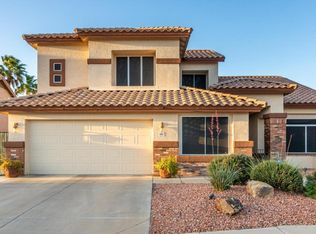
Welcome to this beautifully appointed home in Tempe's highly sought-after Warner Ranch! Tucked away on a quiet cul-de-sac, this spacious 4-bedroom, 3-bath residence offers 2,825 sq. ft. of comfortable living with soaring vaulted ceilings, abundant natural light, and a versatile floor plan designed for everyday living and effortless entertaining. The updated kitchen opens to the inviting family room, creating the perfect gathering space while overlooking your private backyard oasis complete with a sparkling play pool, mature landscaping, and covered patio. Enjoy a newer roof, updated HVAC, refreshed pool, and an unbeatable location near parks, walking paths, shopping, dining, Loop 101, US-60, I-10, and the award-winning Kyrene School District and Corona del Sol High School. Warner Ranch is one of South Tempe's most established and desirable communities, known for its tree-lined streets, greenbelts, neighborhood parks, and convenient access to everything the East Valley has to offer. This home features four spacious bedrooms, three full bathrooms, formal living and dining areas, two fireplaces, vaulted ceilings, granite countertops, a kitchen island, breakfast bar, reverse osmosis system, owned water softener, and a three-car garage. Recent improvements include a newer roof (2013), updated kitchen (2019), HVAC replacement (2022), and pool updates (2022), offering peace of mind for years to come. Whether you're hosting family and friends or enjoying a quiet evening poolside, this home delivers the space, comfort, and location today's buyers are looking for.
Accepting backups
$824,500
9680 S DROMEDARY Drive, Tempe, AZ 85284
4beds
2,825sqft
Single Family Residence
Built in 1990
8,326 Square Feet Lot
$-- Zestimate®
$292/sqft
$52/mo HOA
What's special
Sparkling play poolRefreshed poolCovered patioTwo fireplacesThree-car garageUpdated kitchenAbundant natural light
- 26 days |
- 661 |
- 29 |
Likely to sell faster than
Zillow last checked:
Listing updated:
Listed by:
Brian AJ Flatley II 480-703-4846,
eXp Realty
Source: ARMLS,MLS#: 7046967
Facts & features
Interior
Bedrooms & bathrooms
- Bedrooms: 4
- Bathrooms: 3
- Full bathrooms: 3
Heating
- Electric
Cooling
- Central Air, Ceiling Fan(s)
Appliances
- Included: Dryer, Washer, Water Softener Owned, Reverse Osmosis, Refrigerator, Built-in Microwave, Dishwasher, Disposal, Electric Range, Electric Oven, Water Purifier
- Laundry: Inside
Features
- High Speed Internet, Granite Counters, Double Vanity, Upstairs, Eat-in Kitchen, Breakfast Bar, 9+ Flat Ceilings, Vaulted Ceiling(s), Kitchen Island, Pantry, Full Bth Master Bdrm, Separate Shwr & Tub
- Flooring: Carpet, Tile
- Windows: Solar Screens
- Has basement: No
- Number of fireplaces: 2
- Fireplace features: Family Room, Living Room
Interior area
- Total structure area: 2,825
- Total interior livable area: 2,825 sqft
Property
Parking
- Total spaces: 6
- Parking features: Garage Door Opener
- Garage spaces: 3
- Uncovered spaces: 3
Features
- Stories: 2
- Patio & porch: Covered, Patio
- Exterior features: Balcony
- Has private pool: Yes
- Pool features: Play Pool, Fenced
- Spa features: None
- Fencing: Block
Lot
- Size: 8,326 Square Feet
- Features: Sprinklers In Rear, Sprinklers In Front, Cul-De-Sac, Gravel/Stone Front, Grass Back, Auto Timer H2O Front, Auto Timer H2O Back
Details
- Parcel number: 30807315
Construction
Type & style
- Home type: SingleFamily
- Property subtype: Single Family Residence
Materials
- Stucco, Wood Frame, Painted
- Roof: Tile
Condition
- Year built: 1990
Details
- Builder name: UDC Homes
Utilities & green energy
- Sewer: Public Sewer
- Water: City Water
Community & HOA
Community
- Features: Playground, Biking/Walking Path
- Subdivision: WARNER RANCH CROSSING 4
HOA
- Has HOA: Yes
- Services included: Maintenance Grounds
- HOA fee: $310 semi-annually
- HOA name: Warner Ranch Assoc
- HOA phone: 480-719-4524
Location
- Region: Tempe
Financial & listing details
- Price per square foot: $292/sqft
- Tax assessed value: $546,600
- Annual tax amount: $4,555
- Date on market: 6/26/2026
- Cumulative days on market: 62 days
- Listing terms: Cash,Conventional,VA Loan
- Ownership: Fee Simple
- Road surface type: Asphalt
Estimated market value
Not available
Estimated sales range
Not available
Not available
Price history
| Date | Event | Price |
|---|---|---|
| 7/8/2026 | Contingent | $824,500$292/sqft |
Source: eXp Realty #7046967 Report a problem | ||
| 6/26/2026 | Listed for sale | $824,500-0.1%$292/sqft |
Source:  ARMLS #7046967 Report a problem ARMLS #7046967 Report a problem | ||
| 6/25/2026 | Listing removed | $825,000$292/sqft |
Source: ARMLS #7026175 Report a problem | ||
| 5/19/2026 | Listed for sale | $825,000+68.9%$292/sqft |
Source: ARMLS #7026175 Report a problem | ||
| 2/21/2020 | Sold | $488,400-2.3%$173/sqft |
Source: ARMLS #6013851 Report a problem | ||
| 1/3/2020 | Price change | $499,900-1.6%$177/sqft |
Source: Realty Executives #6013851 Report a problem | ||
| 12/12/2019 | Listed for sale | $507,900-4.2%$180/sqft |
Source: Realty Executives #6013851 Report a problem | ||
| 8/10/2019 | Listing removed | $529,900$188/sqft |
Source: Conway Real Estate #5865618 Report a problem | ||
| 7/18/2019 | Price change | $529,900-1%$188/sqft |
Source: Conway Real Estate #5865618 Report a problem | ||
| 7/5/2019 | Price change | $534,999-0.9%$189/sqft |
Source: Conway Real Estate #5865618 Report a problem | ||
| 6/12/2019 | Price change | $539,900-1.8%$191/sqft |
Source: Conway Real Estate #5865618 Report a problem | ||
| 5/13/2019 | Price change | $549,900-0.9%$195/sqft |
Source: Conway Real Estate #5865618 Report a problem | ||
| 5/6/2019 | Price change | $554,999-0.7%$196/sqft |
Source: Conway Real Estate #5865618 Report a problem | ||
| 4/22/2019 | Price change | $559,000-0.9%$198/sqft |
Source: Conway Real Estate #5865618 Report a problem | ||
| 4/9/2019 | Listed for sale | $564,000+1.7%$200/sqft |
Source: Conway Real Estate #5865618 Report a problem | ||
| 1/16/2019 | Listing removed | $554,500$196/sqft |
Source: Conway Real Estate #5865618 Report a problem | ||
| 1/12/2019 | Price change | $554,500+2.7%$196/sqft |
Source: Conway Real Estate #5865618 Report a problem | ||
| 1/10/2019 | Listed for sale | $539,800+66.1%$191/sqft |
Source: Conway Real Estate #5865618 Report a problem | ||
| 2/29/2012 | Sold | $325,000-1.5%$115/sqft |
Source: ARMLS #4700996 Report a problem | ||
| 1/14/2012 | Listed for sale | $330,000$117/sqft |
Source: Keller Williams Realty Sonoran Living #4700996 Report a problem | ||
Public tax history
| Year | Property taxes | Tax assessment |
|---|---|---|
| 2025 | $4,532 +3.6% | $54,660 -9.1% |
| 2024 | $4,374 +2.8% | $60,150 +40.3% |
| 2023 | $4,254 +5.1% | $42,883 +4.3% |
| 2022 | $4,049 +0% | $41,130 +5.6% |
| 2021 | $4,048 +3.5% | $38,960 +2.5% |
| 2020 | $3,910 +3.6% | $38,000 +0.5% |
| 2019 | $3,773 | $37,800 +5.1% |
| 2018 | $3,773 +4.7% | $35,950 +3.8% |
| 2017 | $3,605 +7.1% | $34,650 -4.1% |
| 2016 | $3,367 +3.1% | $36,150 +5.9% |
| 2015 | $3,266 | $34,150 +18.7% |
| 2014 | -- | $28,760 +14.4% |
| 2013 | -- | $25,130 -5.4% |
| 2012 | -- | $26,570 -7.3% |
| 2011 | -- | $28,670 -11.6% |
| 2010 | -- | $32,420 -12.3% |
| 2009 | -- | $36,970 -12.4% |
| 2008 | -- | $42,200 +12.4% |
| 2007 | -- | $37,550 +60.5% |
| 2006 | -- | $23,400 |
| 2005 | -- | $23,400 +7.6% |
| 2004 | -- | $21,750 |
| 2003 | -- | $21,750 +18.9% |
| 2002 | -- | $18,300 |
Find assessor info on the county website
Monthly payment
Est. payment
Payment breakdown
Explore the cost of this home by adjusting the details. Changes won't be saved.Climate risks
Neighborhood: Warner Ranch
Nearby schools
GreatSchools rating
- 5/10Kyrene de la Mariposa SchoolGrades: PK-5Distance: 0.5 mi
- 6/10Kyrene Del Pueblo Middle SchoolGrades: 4-8Distance: 2.1 mi
- 8/10Corona Del Sol High SchoolGrades: 9-12Distance: 1.2 mi
Schools provided by the listing agent
- Elementary: Kyrene de la Mariposa School
- Middle: Kyrene Middle School
- High: Corona Del Sol High School
- District: Kyrene Elementary District
Source: ARMLS. This data may not be complete. We recommend contacting the local school district to confirm school assignments for this home.
- $744,500-- bd3 ba2.3k sqft9660 S Dromedary Dr, Tempe, AZ 85284Off Market
- $754,5004 bd2 ba2.8k sqft5948 W Orchid Ln, Chandler, AZ 85226Off Market

- $863,5004 bd2 ba2.1k sqft9657 S Stephanie Ln, Tempe, AZ 85284Off Market
- $797,8004 bd3 ba2.8k sqft5930 W Orchid Ln, Chandler, AZ 85226Off Market
- $828,7004 bd3 ba2.8k sqft5950 W Orchid Ln, Chandler, AZ 85226Off Market
- $666,900-- bd2 ba2.1k sqft9640 S Dromedary Dr, Tempe, AZ 85284Off Market
- $796,3005 bd3 ba2.8k sqft9679 S Stephanie Ln, Tempe, AZ 85284Off Market
- $801,1004 bd2 ba2.8k sqft5920 W Orchid Ln, Chandler, AZ 85226Off Market
A local agent can set up tours, give advice and negotiate with sellers.
Similar homes
- $635,0005 bd3 ba2.4k sqft8274 S STEPHANIE Lane, Tempe, AZ 85284For Sale
 MLS ID #7056716, Tara Jones, Opendoor Brokerage, LLC. ARMLS
 - $679,0004 bd2 ba2.3k sqft1906 E CAROLINE Lane, Tempe, AZ 85284For Sale
 MLS ID #6990078, Kim Panozzo, HomeSmart. ARMLS
 - $710,0005 bd3 ba2.6k sqft6852 W IVANHOE Street, Chandler, AZ 85226For Sale
 MLS ID #7022892, Adreanne Harris, SERHANT.. ARMLS
 - $800,0004 bd2 ba2.4k sqft1585 W HONEYSUCKLE Lane, Chandler, AZ 85248For Sale
 MLS ID #7051891, Peg E Bauer, Cactus Mountain Properties, LLC. ARMLS
 - $875,0005 bd3 ba3.4k sqft3326 E ROCKY SLOPE Drive, Phoenix, AZ 85044For SaleMLS ID #6992278, Colby Barnes, Citiea. ARMLS
- $799,0004 bd3 ba2.6k sqft3380 S HOLGUIN Way, Chandler, AZ 85248For SaleMLS ID #7046871, Hoon Park, West USA Realty. ARMLS
- $540,0003 bd2 ba1.7k sqft8859 S GRANDVIEW Drive, Tempe, AZ 85284For SaleMLS ID #6973184, Elmon Krupnik, Incyte Realty, LLC. ARMLS
- $829,9004 bd3 ba2.7k sqft2552 S JACOB Street, Gilbert, AZ 85295For SaleMLS ID #7001887, Scott L Dunnett, Russ Lyon Sotheby's International Realty. ARMLS
- $710,0004 bd3 ba2.5k sqft1252 W BRUCE Avenue, Gilbert, AZ 85233For SaleMLS ID #7052755, Chris Baker, 72SOLD. ARMLS
- $715,0004 bd3 ba3k sqft908 E MOUNTAIN SAGE Drive, Phoenix, AZ 85048For SaleMLS ID #7037012, Mike Mendoza, eXp Realty. ARMLS
- $775,0005 bd3 ba3.6k sqft3644 E DEL RIO Street, Gilbert, AZ 85295For SaleMLS ID #7055223, Nicholas Reeves, RE/MAX Fine Properties. ARMLS
- $635,0004 bd4 ba2.5k sqft1432 W PARK Avenue, Chandler, AZ 85224For SaleMLS ID #7051058, Tucker Swann, eXp Realty. ARMLS
- $820,0004 bd3 ba2.8k sqft5722 S MESQUITE GROVE Way, Chandler, AZ 85249For SaleMLS ID #7013458, David Burnett, Bold Realty LLC. ARMLS
- $825,0005 bd3 ba3.5k sqft3792 E VIRGO Place, Chandler, AZ 85249For SaleMLS ID #7049350, Phillip J Norris, Real Broker. ARMLS
- $758,9004 bd2 ba2.5k sqft1117 W LAKERIDGE Drive, Gilbert, AZ 85233For SaleMLS ID #6984046, Gary Colin, Real Broker. ARMLS
- $735,0004 bd3 ba2.7k sqft1228 E ARROWHEAD Trail, Gilbert, AZ 85297For SaleMLS ID #7052095, David Clinton Hoefer, Century 21 Arizona Foothills. ARMLS
- $745,7004 bd3 ba3.1k sqft3840 E KINGBIRD Place, Chandler, AZ 85286For SaleMLS ID #7044673, April Didlake, Engel & Voelkers Scottsdale. ARMLS
- $670,0004 bd2 ba2.1k sqft2748 E VERBENA Drive, Phoenix, AZ 85048For SaleMLS ID #7023985, Jose L Fernandez Jr., 1912 Realty. ARMLS
- $675,0004 bd3 ba2.2k sqft3513 S COSMOS Drive, Chandler, AZ 85248For SaleMLS ID #7046968, Addyson Golembiewski, The Ave Collective. ARMLS
- $855,0004 bd4 ba2.9k sqft6692 S LYON Drive, Gilbert, AZ 85298For SaleMLS ID #7040754, Mike Haller, Ashby Realty Group, LLC. ARMLS
