Welcome to this beautifully updated end-unit condo, ideally tucked within a quiet, well-maintained pool community — offering both tranquility and convenience. Inside, you’ll be greeted by brand-new laminate wood flooring that flows throughout the main living area, anchored by a stunning moss rock wood-burning fireplace that adds warmth and character. The kitchen features newly installed butcher block countertops, a breakfast bar for casual dining, plus plenty of work space or dining table space—perfect for meal prep and cooking or entertaining. Step out to the private patio just off the dining area—an ideal spot to grill, unwind, and soak up some fresh air. This home lives like a detached residence with no one above or below, only one shared wall, and thoughtful window placement that provides rare privacy. At nearly 1,700 square feet, it’s one of the largest floorplans in the community and offers two generously sized primary suites, each with its own full bathroom—perfect for families, guests, or roommates. The unfinished garden-level basement presents exciting potential for future living space or added value. Additional highlights include excellent storage, a newer water heater, and all appliances included. Top it off with a reserved parking space right outside your door and plenty of additional guest parking plus very reasonable HOA fees and you see the exceptional value! With a peaceful, tucked-away setting just minutes from shopping, dining, and major commuter routes and so much to offer, this property offers incredible value, effortless style, and move-in-ready ease—making it a must-see that’s sure to go fast. Don’t miss this exceptional opportunity! Be sure to see the broker remarks or contact me to learn about a special financing assistance that this property qualifies for.
Sold for $340,000
$340,000
9680 W Cornell Place, Lakewood, CO 80227
2beds
1,682sqft
Townhouse
Built in 1982
-- sqft lot
$332,400 Zestimate®
$202/sqft
$2,493 Estimated rent
Home value
$332,400
$312,000 - $356,000
$2,493/mo
Zestimate® history
Owner options
List your home for rent
$2,493/mo
Rent Zestimate®
Find your next renter with Zillow Rental Manager. Plus, with online applications, you can quickly screen prospective tenants – for free.
$2,493/mo
Rent Zestimate®
Refinance and save
$2,281/mo
Est. payment
Refinancing to a lower rate could help reduce your monthly payments and save thousands over the life of the loan.
$2,281/mo
Est. payment
Explore your selling options
Work with a Zillow partner agent
Leverage their expertise and Zillow's premium Showcase listings to get your home seen by more buyers.
Get startedList with your own agent
Get your home in front of millions of buyers by listing it on Zillow.
Learn how to do itSell it yourself
Take full control of how buyers see your home on Zillow by listing For Sale by Owner (FSBO).
List your homeWhat's special
Zillow last checked:
Listing updated:
Listed by:
Lori Ross 303-437-4563 rosslori1914@gmail.com,
Dubrova and Associate LLC
Bought with:
Julie Leins, 100004842
Keller Williams Advantage Realty LLC
John Boyd, 100051867
Keller Williams Advantage Realty LLC
Source: REcolorado as distributed by MLS GRID,MLS#: 1948235
Facts & features
Interior
Bedrooms & bathrooms
- Bedrooms: 2
- Bathrooms: 3
- Full bathrooms: 1
- 3/4 bathrooms: 1
- 1/2 bathrooms: 1
- Main level bathrooms: 1
Primary bedroom
- Level: Upper
Primary bedroom
- Level: Upper
Primary bathroom
- Level: Upper
Primary bathroom
- Level: Upper
Bathroom
- Level: Main
Bonus room
- Description: Unfinished With Garden Level Egress Windows
- Level: Basement
Dining room
- Level: Main
Family room
- Level: Main
Kitchen
- Level: Main
Laundry
- Description: Ample Room For Storage
- Level: Basement
Utility room
- Description: Ample Room For Storage
- Level: Basement
Heating
- Forced Air, Natural Gas
Cooling
- None
Appliances
- Included: Dishwasher, Disposal, Dryer, Gas Water Heater, Microwave, Oven, Range, Range Hood, Refrigerator, Washer
- Laundry: In Unit
Features
- Butcher Counters, Pantry, Primary Suite, Smoke Free
- Flooring: Carpet, Laminate
- Windows: Double Pane Windows, Window Coverings
- Basement: Daylight,Full,Unfinished
- Number of fireplaces: 1
- Fireplace features: Family Room, Wood Burning
- Common walls with other units/homes: End Unit,1 Common Wall
Interior area
- Total structure area: 1,682
- Total interior livable area: 1,682 sqft
- Finished area above ground: 1,131
Property
Parking
- Total spaces: 1
- Details: Reserved Spaces: 1
Features
- Levels: Two
- Stories: 2
- Patio & porch: Deck, Front Porch, Patio
- Exterior features: Balcony
- Pool features: Outdoor Pool
Details
- Parcel number: 164851
- Special conditions: Standard
Construction
Type & style
- Home type: Townhouse
- Property subtype: Townhouse
- Attached to another structure: Yes
Materials
- Frame
- Foundation: Slab
- Roof: Composition
Condition
- Year built: 1982
Utilities & green energy
- Sewer: Public Sewer
- Water: Public
- Utilities for property: Cable Available, Phone Available
Community & HOA
Community
- Security: Carbon Monoxide Detector(s), Smoke Detector(s)
- Subdivision: Victoria Village
HOA
- Has HOA: Yes
- Amenities included: Parking, Pool, Trail(s)
- Services included: Irrigation, Maintenance Grounds, Maintenance Structure, Recycling, Trash, Water
- HOA fee: $272 monthly
- HOA name: K&C Associates
- HOA phone: 303-933-6279
Location
- Region: Lakewood
Financial & listing details
- Price per square foot: $202/sqft
- Tax assessed value: $340,610
- Annual tax amount: $1,930
- Date on market: 7/24/2025
- Listing terms: Cash,Conventional,VA Loan
- Exclusions: Staging Items And Personal Property Including Curtains Other Than Those In The Kitchen
- Ownership: Individual
Price history
| Date | Event | Price |
|---|---|---|
| 8/26/2025 | Sold | $340,000+1.5%$202/sqft |
Source:  REcolorado as distributed by MLS GRID #1948235 Report a problem REcolorado as distributed by MLS GRID #1948235 Report a problem | ||
| 7/28/2025 | Pending sale | $335,000$199/sqft |
Source: REcolorado as distributed by MLS GRID #1948235 Report a problem | ||
| 7/24/2025 | Listed for sale | $335,000$199/sqft |
Source: REcolorado as distributed by MLS GRID #1948235 Report a problem | ||
| 2/8/2019 | Listing removed | $1,700$1/sqft |
Source: Keller Williams Advantage Realty #1825757 Report a problem | ||
| 12/28/2018 | Price change | $1,700-5.6%$1/sqft |
Source: Keller Williams Advantage Realty #1825757 Report a problem | ||
| 11/29/2018 | Listed for rent | $1,800$1/sqft |
Source: Keller Williams Advantage Realty LLC #1825757 Report a problem | ||
Public tax history
| Year | Property taxes | Tax assessment |
|---|---|---|
| 2025 | $1,930 +0.7% | $21,288 +4.3% |
| 2024 | $1,917 +3.9% | $20,404 |
| 2023 | $1,844 -1.2% | $20,404 +6.6% |
| 2022 | $1,866 +5.4% | $19,136 -2.8% |
| 2021 | $1,770 | $19,687 +5.1% |
| 2020 | $1,770 +1.5% | $18,726 |
| 2019 | $1,744 +19.3% | $18,726 +23.6% |
| 2018 | $1,461 | $15,151 |
| 2017 | $1,461 +26.4% | $15,151 +20.2% |
| 2016 | $1,156 | $12,601 |
| 2015 | $1,156 +24.6% | $12,601 +35.1% |
| 2014 | $928 -7.6% | $9,329 |
| 2013 | $1,004 +1.9% | $9,329 -8.5% |
| 2012 | $985 -8.4% | $10,197 |
| 2011 | $1,076 +0.1% | $10,197 -9% |
| 2010 | $1,075 -8.1% | $11,200 |
| 2009 | $1,169 +0.2% | $11,200 -7.9% |
| 2008 | $1,167 -1.3% | $12,160 |
| 2007 | $1,182 +2.3% | $12,160 -0.3% |
| 2006 | $1,155 +1.6% | $12,200 +4% |
| 2005 | $1,138 +8.6% | $11,730 |
| 2004 | $1,048 +2.8% | $11,730 |
| 2003 | $1,019 +1.5% | $11,730 +4.2% |
| 2002 | $1,004 +8.8% | $11,260 +24% |
| 2001 | $924 -0.8% | $9,080 |
| 2000 | $931 | $9,080 |
Find assessor info on the county website
Neighborhood: 80227
Nearby homes
- $343,3003 bd2 ba1k sqft9678 W Cornell Pl, Lakewood, CO 80227Off Market
- $355,5002 bd3 ba1.1k sqft9676 W Cornell Pl, Lakewood, CO 80227Off Market
- $311,4002 bd1 ba1k sqft9674 W Cornell Pl, Lakewood, CO 80227Off Market
- $406,5003 bd4 ba1.6k sqft9672 W Cornell Pl, Lakewood, CO 80227Off Market
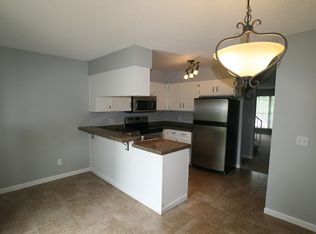
- $351,6003 bd2 ba1.5k sqft9720 W Cornell Pl, Lakewood, CO 80227Off Market
- $374,5003 bd3 ba1.6k sqft9670 W Cornell Pl, Lakewood, CO 80227Off Market
- $373,0003 bd2 ba1.5k sqft9722 W Cornell Pl, Lakewood, CO 80227Off Market
- $315,1002 bd1 ba1k sqft9668 W Cornell Pl, Lakewood, CO 80227Off Market
Nearby schools
GreatSchools rating
- 6/10Bear Creek K-8 SchoolGrades: K-8Distance: 0.1 mi
- 8/10Bear Creek High SchoolGrades: 9-12Distance: 0.3 mi
- 5/10Carmody Middle SchoolGrades: 6-8Distance: 1.2 mi
Schools provided by the listing agent
- Elementary: Bear Creek
- Middle: Carmody
- High: Bear Creek
- District: Jefferson County R-1
Source: REcolorado as distributed by MLS GRID. This data may not be complete. We recommend contacting the local school district to confirm school assignments for this home.
Get a cash offer in 3 minutes
Find out how much your home could sell for in as little as 3 minutes with a no-obligation cash offer.
Estimated market value
$332,400
Get a cash offer in 3 minutes
Find out how much your home could sell for in as little as 3 minutes with a no-obligation cash offer.
Estimated market value
$332,400
- Colorado
- Jefferson County
- Lakewood
- 80227
- 9680 W Cornell Place
Nearby cities
Nearby neighborhoods
Nearby zip codes
Other Lakewood Topics
