Welcome to your private Texas retreat in Scurry Texas! Nestled on a spacious homesite, this beautifully updated property offers the perfect blend of country living and modern comfort with an impressive list of recent upgrades that make it truly move-in ready. Home offers over 3 acres with mature trees, beautiful pool, fencing, pond, covered patio, 36 by 12 three horse run with attached 6 by 12 tack room and a 26 by 36 barn with 4 bay doors and electricity.
From the moment you arrive, you'll notice the enhanced curb appeal featuring a long driveway, updated exterior finishes, and new gutters. Step inside to discover fresh flooring throughout, a remodeled kitchen designed for both everyday living and entertaining, and a newer HVAC system providing year-round comfort and efficiency. Cleaning is easier with a whole home central vacuum system.
The backyard is where this property truly shines. Imagine spending summer days lounging by your stunning new pool, hosting gatherings on the expanded covered patio, or unwinding after a long day under the Texas stars. Whether you're entertaining family and friends or simply enjoying peaceful country evenings, this outdoor oasis delivers.
Properties with this level of care, upgrades, and outdoor amenities are hard to find. If you've been searching for a home that combines modern updates, functional space, and resort-style outdoor living, this is one you won't want to miss.
Schedule your private showing today and experience everything this exceptional Scurry property has to offer!
Sold
Price Unknown
9681 County Road 4091, Scurry, TX 75158
4beds
2,614sqft
Single Family Residence
Built in 1979
3.01 Acres Lot
$583,300 Zestimate®
$--/sqft
$2,950 Estimated rent
Home value
$583,300
$531,000 - $642,000
$2,950/mo
Zestimate® history
Owner options
List your home for rent
$2,950/mo
Rent Zestimate®
Find your next renter with Zillow Rental Manager. Plus, with online applications, you can quickly screen prospective tenants – for free.
$2,950/mo
Rent Zestimate®
Refinance and save
Refinancing to a lower rate could help reduce your monthly payments and save thousands over the life of the loan.
Explore your selling options
Work with a Zillow partner agent
Leverage their expertise and Zillow's premium Showcase listings to get your home seen by more buyers.
Get startedList with your own agent
Get your home in front of millions of buyers by listing it on Zillow.
Learn how to do itSell it yourself
Take full control of how buyers see your home on Zillow by listing For Sale by Owner (FSBO).
List your homeWhat's special
Beautiful poolNew guttersFresh flooring throughoutCovered patioExpanded covered patioOutdoor oasisEnhanced curb appeal
Zillow last checked:
Listing updated:
Listed by:
Elizabeth Siller 0738826 2149627983,
JPAR Dallas 972-836-9295,
David Siller 0770354 214-962-7983,
JPAR Dallas
Bought with:
Jo Hughes, 0743317
Coldwell Banker Anderson Realty
Source: NTREIS,MLS#: 21292510
Facts & features
Interior
Bedrooms & bathrooms
- Bedrooms: 4
- Bathrooms: 3
- Full bathrooms: 3
Primary bedroom
- Level: First
- Dimensions: 14 x 18
Primary bathroom
- Level: First
- Dimensions: 12 x 10
Kitchen
- Level: First
- Dimensions: 12 x 15
Living room
- Level: First
- Dimensions: 22 x 14
Heating
- Central, ENERGY STAR/ACCA RSI Qualified Installation, ENERGY STAR Qualified Equipment, Fireplace(s)
Cooling
- Central Air, Ceiling Fan(s), ENERGY STAR Qualified Equipment
Appliances
- Included: Dryer, Dishwasher, Electric Cooktop, Electric Range, Disposal, Microwave, Vented Exhaust Fan
- Laundry: Washer Hookup, Dryer Hookup, ElectricDryer Hookup, Laundry in Utility Room
Features
- Central Vacuum, Double Vanity, Eat-in Kitchen, Granite Counters, High Speed Internet, Open Floorplan, Pantry, Vaulted Ceiling(s), Walk-In Closet(s), Wired for Sound
- Flooring: Luxury Vinyl Plank
- Has basement: No
- Number of fireplaces: 1
- Fireplace features: Family Room, Masonry
Interior area
- Total interior livable area: 2,614 sqft
Property
Parking
- Total spaces: 5
- Parking features: Additional Parking, Asphalt, Driveway, Garage, Garage Door Opener
- Attached garage spaces: 5
Features
- Levels: One
- Stories: 1
- Patio & porch: Covered, Front Porch, Patio
- Exterior features: Rain Gutters, Storage
- Pool features: Fenced, In Ground, Pool
- Fencing: Back Yard,Fenced,Full,Front Yard,Gate
Lot
- Size: 3.01 Acres
- Features: Acreage
Details
- Additional structures: Barn(s), Stable(s)
- Parcel number: 21076
- Horse amenities: Barn, Stable(s), Tack Room
Construction
Type & style
- Home type: SingleFamily
- Architectural style: Ranch,Detached
- Property subtype: Single Family Residence
Materials
- Brick
- Foundation: Slab
- Roof: Metal
Condition
- Year built: 1979
Utilities & green energy
- Sewer: Aerobic Septic
- Water: Public
- Utilities for property: Septic Available, Water Available
Green energy
- Energy efficient items: Appliances, HVAC, Insulation
Community & HOA
Community
- Subdivision: Cottonwood Creek Estates
HOA
- Has HOA: No
Location
- Region: Scurry
Financial & listing details
- Tax assessed value: $581,000
- Annual tax amount: $7,751
- Date on market: 6/17/2026
- Cumulative days on market: 27 days
- Road surface type: Asphalt
Price history
| Date | Event | Price |
|---|---|---|
| 8/10/2026 | Sold | -- |
Source: NTREIS #21292510 Report a problem | ||
| 7/28/2026 | Pending sale | $624,000$239/sqft |
Source: NTREIS #21292510 Report a problem | ||
| 7/24/2026 | Contingent | $624,000$239/sqft |
Source: NTREIS #21292510 Report a problem | ||
| 7/23/2026 | Pending sale | $624,000$239/sqft |
Source: NTREIS #21292510 Report a problem | ||
| 7/15/2026 | Listed for sale | $624,000$239/sqft |
Source: NTREIS #21292510 Report a problem | ||
| 7/12/2026 | Contingent | $624,000$239/sqft |
Source: NTREIS #21292510 Report a problem | ||
| 7/1/2026 | Price change | $624,000-3.9%$239/sqft |
Source: NTREIS #21292510 Report a problem | ||
| 6/17/2026 | Listed for sale | $649,000+26%$248/sqft |
Source: NTREIS #21292510 Report a problem | ||
| 5/4/2023 | Sold | -- |
Source: NTREIS #20224005 Report a problem | ||
| 4/10/2023 | Pending sale | $515,000$197/sqft |
Source: NTREIS #20224005 Report a problem | ||
| 4/6/2023 | Contingent | $515,000$197/sqft |
Source: NTREIS #20224005 Report a problem | ||
| 3/13/2023 | Price change | $515,000-4.5%$197/sqft |
Source: NTREIS #20224005 Report a problem | ||
| 1/19/2023 | Price change | $539,000-6.9%$206/sqft |
Source: NTREIS #20224005 Report a problem | ||
| 1/18/2023 | Listed for sale | $579,000$221/sqft |
Source: NTREIS #20224005 Report a problem | ||
| 1/13/2023 | Contingent | $579,000$221/sqft |
Source: NTREIS #20224005 Report a problem | ||
| 12/28/2022 | Listed for sale | $579,000$221/sqft |
Source: NTREIS #20224005 Report a problem | ||
Public tax history
| Year | Property taxes | Tax assessment |
|---|---|---|
| 2025 | $6,469 +14.3% | $518,800 +17.9% |
| 2024 | $5,658 -11.7% | $440,000 +0.7% |
| 2023 | $6,406 -16.8% | $437,000 -4.4% |
| 2022 | $7,700 +286.5% | $457,063 +128.9% |
| 2021 | $1,992 +0.5% | $199,717 +10% |
| 2020 | $1,983 | $181,561 +10% |
| 2019 | -- | $165,055 +10% |
| 2018 | $1,961 | $150,050 +6.5% |
| 2017 | $1,961 +1% | $140,870 +13% |
| 2016 | $1,942 -15.8% | $124,660 +1.7% |
| 2015 | $2,307 | $122,550 -2.7% |
| 2014 | $2,307 | $126,010 -1.4% |
| 2013 | -- | $127,750 -2.6% |
| 2012 | -- | $131,210 -1.3% |
| 2011 | -- | $132,950 -2.5% |
| 2010 | -- | $136,410 -1.3% |
| 2009 | -- | $138,140 -2.5% |
| 2008 | -- | $141,610 +3.6% |
| 2007 | -- | $136,680 +7.4% |
| 2006 | -- | $127,280 +20.9% |
| 2005 | -- | $105,300 -1.9% |
| 2004 | -- | $107,300 |
| 2003 | -- | $107,300 |
| 2002 | -- | -- |
| 2001 | -- | $104,300 -2.5% |
| 2000 | -- | $106,940 |
Find assessor info on the county website
Neighborhood: 75158
Nearby homes
- $597,800-- bd-- ba2.3k sqft9649 County Road 4091, Scurry, TX 75158Off Market
- $704,500-- bd-- ba3.1k sqft9713 County Road 4091, Scurry, TX 75158Off Market
- $--5 bd4 ba3.1k sqft9613 County Road 4091, Scurry, TX 75158Sold
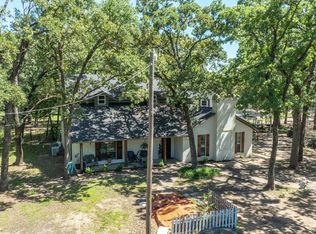
- $488,6004 bd2 ba2.2k sqft9802 S State Highway 34, Scurry, TX 75158Off Market
- $28,342-- bd-- ba896 sqft9718 County Road 4091, Scurry, TX 75158Off Market
- $934,300-- bd-- ba4k sqft9721 County Road 4091, Scurry, TX 75158Off Market
- $--4 bd4 ba3.8k sqft9820 S State Highway 34, Scurry, TX 75158Sold
- $107,949-- bd-- ba516 sqft9820 S State Highway 34, Scurry, TX 75158Off Market
Nearby schools
GreatSchools rating
- 9/10Scurry-Rosser Elementary SchoolGrades: PK-3Distance: 1.2 mi
- 6/10Scurry-Rosser Middle SchoolGrades: 4-8Distance: 1.2 mi
- 6/10Scurry-Rosser High SchoolGrades: 9-12Distance: 0.8 mi
Schools provided by the listing agent
- Elementary: Scurry
- Middle: Scurry
- High: Scurry
- District: Scurry-Rosser ISD
Source: NTREIS. This data may not be complete. We recommend contacting the local school district to confirm school assignments for this home.
Get a cash offer in 3 minutes
Find out how much your home could sell for in as little as 3 minutes with a no-obligation cash offer.
Estimated market value
$583,300
Get a cash offer in 3 minutes
Find out how much your home could sell for in as little as 3 minutes with a no-obligation cash offer.
Estimated market value
$583,300
- Texas
- Kaufman County
- Scurry
- 75158
- 9681 County Road 4091
