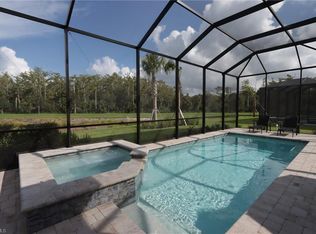
Built in 2022, this light-filled "Summerwood" floorplan home (3+Den/2BA/Extended 2 Car) is ideally situated on a spacious corner lot in the highly sought-after, gated community of Greyhawk at Golf Club of the Everglades in North Naples. The open great room design, featuring soaring 11’ ceilings, creates a welcoming and spacious ambiance from the moment you step inside. The gourmet kitchen is a chef’s dream with shaker cabinets, upgraded hardware, elegant quartz countertops, and tile backsplash. Premium KitchenAid appliances, including wall ovens and GAS cooktop, complete the space. Zero-corner, pocketing sliding glass doors open to the expansive covered lanai, where you can enjoy the custom GAS-heated pool with raised spa—perfect for relaxing while enjoying the Florida sunshine. Notable upgrades include: wood look tile plant flooring throughout the entire home (no carpet anywhere); upgraded bathrooms featuring quartz countertops and square bath sinks; built-in closet organizer in the primary bedroom; hurricane impact glass front door; Great Room coffered ceiling adding architectural elegance; plantation shutters throughout; laundry room cabinets & sink for added convenience; upgraded lights & fans for a stylish touch; outdoor kitchen pre plumb (water & gas); extended two car garage with finished epoxy floor; spacious covered front porch; upgraded front elevation upgrade with stone accents; and more! Greyhawk at Golf Club of the Everglades offers an impressive range of community amenities, including two clubhouses with social halls, restaurants, bars, a fitness center, tennis, bocce, pickleball, a resort pool, a tiki bar, and a social director. The community is just 20 minutes from the beach, Mercato, and 15 minutes from I-75, offering the best of Naples living. As a homeowner in Greyhawk, you are a social member of the Golf Club of the Everglades, with optional golf memberships available. Annual fees of $9,300 cover landscaping, all community amenities, and social membership to the club. Don’t miss your opportunity to own this exquisite home in one of Naples’ most desirable communities!
Sold for $890,000
Zestimate®
$890,000
9681 Everglades DR, NAPLES, FL 34120
3beds
2,000sqft
Single Family Residence
Built in 2022
9,583 Square Feet Lot
$890,000 Zestimate®
$445/sqft
$4,731 Estimated rent
Home value
$890,000
$801,000 - $988,000
$4,731/mo
Zestimate® history
Owner options
List your home for rent
$4,731/mo
Rent Zestimate®
Find your next renter with Zillow Rental Manager. Plus, with online applications, you can quickly screen prospective tenants – for free.
$4,731/mo
Rent Zestimate®
Refinance and save
$15,346/mo
Est. payment
Refinancing to a lower rate could help reduce your monthly payments and save thousands over the life of the loan.
$15,346/mo
Est. payment
Explore your selling options
Work with a Zillow partner agent
Leverage their expertise and Zillow's premium Showcase listings to get your home seen by more buyers.
Get startedList with your own agent
Get your home in front of millions of buyers by listing it on Zillow.
Learn how to do itSell it yourself
Take full control of how buyers see your home on Zillow by listing For Sale by Owner (FSBO).
List your homeWhat's special
Expansive covered lanaiElegant quartz countertopsPremium kitchenaid appliancesSpacious covered front porchGourmet kitchenSpacious corner lotOpen great room design
Zillow last checked:
Listing updated:
Listed by:
Chris Lecca, PA 239-776-5423,
William Raveis Real Estate
Bought with:
Isabella Fuerst Taylor
Compass Florida LLC
Source: SWFLMLS,MLS#: 226009345 Originating MLS: Naples
Originating MLS: NaplesFacts & features
Interior
Bedrooms & bathrooms
- Bedrooms: 3
- Bathrooms: 2
- Full bathrooms: 2
Rooms
- Room types: Den - Study, Great Room, Screened Lanai/Porch, 3 Bedrooms Plus Den
Bedroom
- Features: Master BR Ground
Dining room
- Features: Breakfast Bar, Eat-in Kitchen
Kitchen
- Features: Island, Pantry
Heating
- Central
Cooling
- Ceiling Fan(s), Central Air
Appliances
- Included: Gas Cooktop, Dishwasher, Disposal, Dryer, Microwave, Refrigerator/Icemaker, Oven, Washer
- Laundry: Inside, Laundry Tub
Features
- Closet Cabinets, Coffered Ceiling(s), Foyer, Laundry Tub, Smoke Detectors, Tray Ceiling(s), Volume Ceiling, Walk-In Closet(s), Window Coverings, Zero/Corner Door Sliders, Den - Study, Great Room, Laundry in Residence, Screened Lanai/Porch
- Flooring: Tile
- Doors: Zero/Corner Door Sliders
- Windows: Window Coverings, Shutters - Manual
- Has fireplace: No
Interior area
- Total structure area: 3,202
- Total interior livable area: 2,000 sqft
Property
Parking
- Total spaces: 2
- Parking features: Driveway, Attached
- Attached garage spaces: 2
- Has uncovered spaces: Yes
Features
- Stories: 1
- Patio & porch: Screened Lanai/Porch
- Has private pool: Yes
- Pool features: Community, Pool/Spa Combo, In Ground, Concrete, Equipment Stays, Gas Heat, Screen Enclosure
- Has spa: Yes
- Spa features: In Ground, Concrete, Equipment Stays, Heated, Pool Integrated, Screened
- Has view: Yes
- View description: Landscaped Area, Preserve
- Waterfront features: None
Lot
- Size: 9,583 Square Feet
- Features: Corner Lot, Oversize
Details
- Additional structures: Tennis Court(s)
- Parcel number: 47780007166
Construction
Type & style
- Home type: SingleFamily
- Architectural style: Ranch
- Property subtype: Single Family Residence
Materials
- Block, Stucco
- Foundation: Concrete Block
- Roof: Tile
Condition
- New construction: No
- Year built: 2022
Utilities & green energy
- Gas: Natural
- Water: Central
Community & HOA
Community
- Features: Clubhouse, Park, Pool, Fitness Center, Golf, Putting Green, Restaurant, Sidewalks, Tennis Court(s), Gated
- Security: Smoke Detector(s), Gated Community
- Subdivision: GREYHAWK AT GOLF CLUB OF THE EVERGLADES
HOA
- Has HOA: Yes
- Amenities included: Bike And Jog Path, Bocce Court, Clubhouse, Park, Pool, Community Room, Fitness Center, Golf Course, Pickleball, Private Membership, Putting Green, Restaurant, Sidewalk, Tennis Court(s)
- HOA fee: $9,900 annually
Location
- Region: Naples
Financial & listing details
- Price per square foot: $445/sqft
- Tax assessed value: $911,792
- Annual tax amount: $8,674
- Date on market: 2/28/2026
- Lease term: Buyer Finance/Cash
- Road surface type: Paved
Price history
| Date | Event | Price |
|---|---|---|
| 7/10/2026 | Sold | $890,000-4.3%$445/sqft |
Source:  SWFLMLS #226009345 Report a problem SWFLMLS #226009345 Report a problem | ||
| 3/27/2026 | Pending sale | $929,900$465/sqft |
Source: SWFLMLS #226009345 Report a problem | ||
| 2/28/2026 | Listed for sale | $929,900+22.2%$465/sqft |
Source: SWFLMLS #226009345 Report a problem | ||
| 7/9/2022 | Sold | $760,738$380/sqft |
Source: Public Record Report a problem | ||
Public tax history
| Year | Property taxes | Tax assessment |
|---|---|---|
| 2025 | $9,035 +7.2% | $875,376 +2.9% |
| 2024 | $8,426 +14.9% | $850,706 +19.7% |
| 2023 | $7,331 +1121.8% | $710,909 +2046.7% |
| 2022 | $600 +74.5% | $33,117 +10% |
| 2021 | $344 -44.7% | $30,106 -45.3% |
| 2020 | $622 | $55,000 |
Find assessor info on the county website
Neighborhood: 34120
Nearby homes
- $1,051,4007,840 Square Feet9677 Everglades Dr, Naples, FL 34120Off Market
- $1,167,8007,840 Square Feet9673 Everglades Dr, Naples, FL 34120Off Market
- $875,0003 bd2 ba1.7k sqft9842 Everglades Dr, Naples, FL 34120Off Market
- $966,2003 bd2 ba2.5k sqft9669 Everglades Dr, Naples, FL 34120Off Market
- $925,3009,583 Square Feet9843 Everglades Dr, Naples, FL 34120Off Market
- $836,8467,405 Square Feet9847 Everglades Dr, Naples, FL 34120Sold
- $997,000-- bd-- ba2.5k sqft9680 Everglades Dr, Naples, FL 34120Off Market
- $1,005,400-- bd-- ba2.5k sqft9676 Everglades Dr, Naples, FL 34120Off Market
Nearby schools
GreatSchools rating
- 8/10Naples Classical Academy-9039Grades: K-12Distance: 1.1 mi
- 10/10Oakridge Middle SchoolGrades: 6-8Distance: 2.4 mi
- 7/10Gulf Coast High SchoolGrades: 9-12Distance: 3.6 mi


Get pre-qualified for a loan
At Zillow Home Loans, we can pre-qualify you in as little as 5 minutes with no impact to your credit score.An equal housing lender. NMLS #10287.
Sell for more on Zillow
Get a Zillow Showcase℠ listing at no additional cost and you could sell for .
$890,000
2% more
+$17,800
With Zillow Showcase(estimated)
$907,800
- Florida
- Collier County
- Naples
- 34120
- 9681 Everglades DR
Nearby cities
Nearby neighborhoods
Nearby zip codes
Other Naples Topics
