Skip main navigation
Closed
  • $1,455,100

    9681 N Elm Ter, Des Plaines, IL 60016

    7beds
    8,000sqft
    Single Family Residence
    Built in 2004
    0.77 Acres Lot
    $1,455,100 Zestimate®
    $182/sqft
    $4,751 Estimated rent

    Home value

    $1,455,100

    $1.21M - $1.75M

    $4,751/mo

    Zestimate® history
    Loading
    Loading...

    Owner options

    List your home for rent

    $4,751/mo

    Rent Zestimate®

    Find your next renter with Zillow Rental Manager. Plus, with online applications, you can quickly screen prospective tenants – for free.

    Learn more

    $4,751/mo

    Rent Zestimate®

    Refinance and save

    $8,565/mo

    Est. payment

    Refinancing to a lower rate could help reduce your monthly payments and save thousands over the life of the loan.

    See today's rates

    $8,565/mo

    Est. payment

    Explore your selling options

    Work with a Zillow partner agent

    Leverage their expertise and Zillow's premium Showcase listings to get your home seen by more buyers.

    Get started

    List with your own agent

    Get your home in front of millions of buyers by listing it on Zillow.

    Learn how to do it

    Sell it yourself

    Take full control of how buyers see your home on Zillow by listing For Sale by Owner (FSBO).

    List your home

    What's special

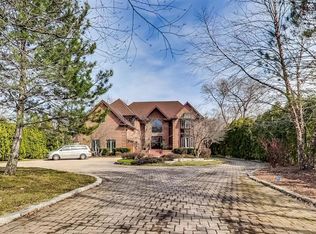
    This exceptional, custom built 8000 sf residence encapsulates dramatic architecture infused with elegance and sophistication. Every element and aspect are painstakingly planned, considered, and skillfully executed. Located near Lake Maryanne, set on huge 100' X 360' lot, this home offers complete privacy and tranquility. Envisioned around family living and art of entertaining, exquisite open and flowing floor plan leads to a luxurious terraced grounds with gorgeous gardens, and numerous entertaining areas. A stately curved paved drive sets the tone outside to a gracious two-story foyer entry with custom winding staircase. Magnificent great room defined by 30 ft cathedral ceilings, stone fireplace, mahogany beams, intricate millwork and oversized windows overflown with natural light. Chef's kitchen with custom 42" cabinetry, built-ins, high end appliances wraps around center tiered island, opens to rotunda breakfast room and patio, formal dining room. Main floor bedroom doors out to private terrace. Serene and majestic main bedroom suite with a spa bathroom, sitting area, custom closets and terrace separated by a gallery walkway from a four bedroom / two bathroom wing. Lower level in-law suite, office and recreation rooms with fireplace open to lower hardscaped grounds. Attached 3-car garage, central vacuum, zoned climate control system, ample storage. This home radiates casual elegance & the indoor-outdoor living with space for anything and everyone.

    This property is off market, which means it's not currently listed for sale or rent on Zillow. This may be different from what's available on other websites or public sources.

    Zillow last checked:

    Listing updated:

    Listed by:

    Tatiana Perry 312-642-1400,

    Berkshire Hathaway HomeServices Chicago,

    Oksana Stashis 773-988-5988,

    Berkshire Hathaway HomeServices Chicago

    Bought with:

    Ashraf Memon

    Guidance Realty

    Source: MRED as distributed by MLS GRID,MLS#: 11029235MLS Logo

    Facts & features

    Interior

    Bedrooms & bathrooms
    • Bedrooms: 7
    • Bathrooms: 6
    • Full bathrooms: 6
    Rooms
    • Room types: Bedroom 6, Kitchen, Bedroom 5, Breakfast Room, Foyer, Game Room, Den, Recreation Room, Bonus Room
    Primary bedroom
    • Features: Flooring (Hardwood), Window Treatments (Plantation Shutters), Bathroom (Full, Double Sink, Whirlpool & Sep Shwr)
    • Level: Second
    • Area: 432 Square Feet
    • Dimensions: 16X27
    Bedroom 2
    • Features: Flooring (Hardwood), Window Treatments (Curtains/Drapes)
    • Level: Second
    • Area: 156 Square Feet
    • Dimensions: 12X13
    Bedroom 3
    • Features: Flooring (Hardwood), Window Treatments (Curtains/Drapes)
    • Level: Second
    • Area: 182 Square Feet
    • Dimensions: 14X13
    Bedroom 4
    • Features: Flooring (Hardwood), Window Treatments (Curtains/Drapes)
    • Level: Second
    • Area: 144 Square Feet
    • Dimensions: 12X12
    Bedroom 5
    • Features: Flooring (Ceramic Tile), Window Treatments (Skylight(s))
    • Level: Second
    • Area: 420 Square Feet
    • Dimensions: 21X20
    Bedroom 5
    • Features: Flooring (Hardwood)
    • Level: Second
    • Area: 224 Square Feet
    • Dimensions: 14X16
    Bedroom 6
    • Features: Flooring (Hardwood), Window Treatments (Curtains/Drapes)
    • Level: Main
    • Area: 196 Square Feet
    • Dimensions: 14X14
    Bonus room
    • Features: Flooring (Carpet)
    • Level: Basement
    • Area: 300 Square Feet
    • Dimensions: 20X15
    Breakfast room
    • Features: Flooring (Granite), Window Treatments (Bay Window(s), Curtains/Drapes)
    • Level: Main
    • Area: 210 Square Feet
    • Dimensions: 15X14
    Den
    • Features: Flooring (Carpet)
    • Level: Basement
    • Area: 182 Square Feet
    • Dimensions: 14X13
    Dining room
    • Features: Flooring (Hardwood), Window Treatments (Curtains/Drapes)
    • Level: Main
    • Area: 320 Square Feet
    • Dimensions: 16X20
    Family room
    • Features: Flooring (Carpet)
    • Level: Basement
    • Area: 312 Square Feet
    • Dimensions: 24X13
    Foyer
    • Level: Main
    • Area: 187 Square Feet
    • Dimensions: 11X17
    Game room
    • Features: Flooring (Carpet), Window Treatments (Blinds)
    • Level: Basement
    • Area: 345 Square Feet
    • Dimensions: 23X15
    Kitchen
    • Features: Kitchen (Eating Area-Breakfast Bar, Island, Pantry-Closet, Pantry-Walk-in, Granite Counters), Flooring (Granite)
    • Level: Main
    • Area: 360 Square Feet
    • Dimensions: 20X18
    Kitchen 2nd
    • Features: Flooring (Ceramic Tile), Window Treatments (Blinds)
    • Level: Basement
    • Area: 182 Square Feet
    • Dimensions: 14X13
    Laundry
    • Features: Flooring (Ceramic Tile)
    • Level: Main
    • Area: 152 Square Feet
    • Dimensions: 8X19
    Living room
    • Features: Flooring (Hardwood), Window Treatments (Curtains/Drapes)
    • Level: Main
    • Area: 696 Square Feet
    • Dimensions: 24X29
    Recreation room
    • Features: Flooring (Carpet)
    • Level: Basement
    • Area: 600 Square Feet
    • Dimensions: 15X40
    Heating
    • Natural Gas
    Cooling
    • Central Air, Zoned
    Appliances
    • Included: Range, Microwave, Dishwasher, High End Refrigerator, Freezer, Disposal, Stainless Steel Appliance(s), Gas Cooktop, Range Hood, Humidifier
    • Laundry: In Unit, Sink
    Features
    • Cathedral Ceiling(s), In-Law Floorplan, 1st Floor Full Bath
    • Flooring: Hardwood
    • Windows: Screens, Skylight(s)
    • Basement: Finished,Exterior Entry,Rec/Family Area,Storage Space,Full,Walk-Out Access
    • Attic: Pull Down Stair
    • Number of fireplaces: 2
    • Fireplace features: Wood Burning, Attached Fireplace Doors/Screen, Gas Starter, Living Room, Basement
    Interior area
    • Total structure area: 0
    • Total interior livable area: 8,000 sqft

    Property

    Parking
    • Total spaces: 3
    • Parking features: Brick Driveway, Garage Door Opener, Heated Garage, Garage, On Site, Garage Owned, Attached
    • Attached garage spaces: 3
    • Has uncovered spaces: Yes
    Accessibility
    • Accessibility features: No Disability Access
    Features
    • Stories: 2
    • Patio & porch: Deck, Patio
    • Exterior features: Balcony
    Lot
    • Size: 0.77 Acres
    • Dimensions: 100 X 360
    • Features: Landscaped, Mature Trees
    Details
    • Additional structures: Shed(s)
    • Parcel number: 09103010850000
    • Special conditions: None
    • Other equipment: Ceiling Fan(s), Sump Pump, Backup Sump Pump;

    Construction

    Type & style
    • Home type: SingleFamily
    • Property subtype: Single Family Residence
    Materials
    • Brick
    • Roof: Asphalt
    Condition
    • New construction: No
    • Year built: 2004

    Utilities & green energy

    • Sewer: Public Sewer
    • Water: Lake Michigan

    Community & HOA

    Community
    • Security: Security System
    HOA
    • Services included: None
    Location
    • Region: Des Plaines

    Financial & listing details

    • Price per square foot: $182/sqft
    • Annual tax amount: $18,969
    • Date on market: 11/13/2021
    • Listing terms: Conventional
    • Ownership: Fee Simple

    Price history

    DateEventPrice
    11/15/2021Sold$975,000-2.5%$122/sqft
    Source: MRED as distributed by MLS GRID #11029235 Report a problem
    8/17/2021Contingent$999,999$125/sqft
    Source: MRED as distributed by MLS GRID #11029235 Report a problem
    3/22/2021Listed for sale$999,999$125/sqft
    Source: MRED as distributed by MLS GRID #11029235 Report a problem

    Public tax history

    Tax history is unavailable.

    Neighborhood: 60016

    Nearby schools

    GreatSchools rating
    Schools provided by the listing agent
    • District: 62

    Source: MRED as distributed by MLS GRID. This data may not be complete. We recommend contacting the local school district to confirm school assignments for this home.

    Get a cash offer in 3 minutes
    Find out how much your home could sell for in as little as 3 minutes with a no-obligation cash offer.
    Estimated market value
    $1,455,100
    Get a cash offer in 3 minutes
    Find out how much your home could sell for in as little as 3 minutes with a no-obligation cash offer.
    Estimated market value
    $1,455,100