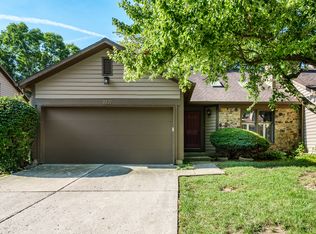
Skip the stairs and embrace effortless, low-maintenance living in this ground-floor gem at Carmel's The Retreat. Boasting an attached two-car garage and a sunny, open-concept layout, this move-in-ready home features two spacious bedrooms, two full bathrooms, and a covered patio. Laminated flooring flows throughout the main living areas, where the great room features a gas fireplace, crown molding, and abundant natural light. The kitchen offers stainless steel appliances, ample cabinetry, generous counter space, and a breakfast bar overlooking the dining area. The spacious primary suite includes a walk-in closet and an ensuite bathroom, refreshed with a new vanity top and faucet. Other recent improvements include a brand-new furnace and A/C, updated lighting and ceiling fan fixtures, cabinet and door hardware, kitchen faucet, Google Nest thermostat and a Ring security system. Residents enjoy a pool with a lake view, clubhouse, fitness center with sauna, tennis and pickleball courts, scenic walking paths, and direct access to the Monon Trail-all just minutes from Downtown Carmel, Keystone at the Crossing, shopping, dining, and major commuter routes. Top-rated Carmel schools!
Pending
$289,900
9681 Rialto Trl, Indianapolis, IN 46280
2beds
1,483sqft
:
Get pre-qualified$2,264/mo
Residential, Condominium
Built in 2001
-- sqft lot
$282,000 Zestimate®
$195/sqft
$409/mo HOA
What's special
Ground-floor gemAttached two-car garageSpacious primary suiteTwo spacious bedroomsSunny open-concept layoutAbundant natural lightCrown molding
- 32 days |
- 480 |
- 32 |
Likely to sell faster than
Zillow last checked:
Listing updated:
Listed by:
Lauren Hewitt 317-527-6033,
F.C. Tucker Company
Source: MIBOR as distributed by MLS GRID,MLS#: 22112129
Facts & features
Interior
Bedrooms & bathrooms
- Bedrooms: 2
- Bathrooms: 2
- Full bathrooms: 2
- Main level bathrooms: 2
- Main level bedrooms: 2
Primary bedroom
- Level: Main
- Area: 210 Square Feet
- Dimensions: 15x14
Bedroom 2
- Level: Main
- Area: 143 Square Feet
- Dimensions: 13x11
Dining room
- Level: Main
- Area: 117 Square Feet
- Dimensions: 13x9
Kitchen
- Features: Tile-Ceramic
- Level: Main
- Area: 135 Square Feet
- Dimensions: 15x9
Laundry
- Features: Tile-Ceramic
- Level: Main
- Area: 36 Square Feet
- Dimensions: 6x6
Living room
- Level: Main
- Area: 144 Square Feet
- Dimensions: 12x12
Heating
- Forced Air, Natural Gas
Cooling
- Central Air
Appliances
- Included: Dishwasher, Dryer, Disposal, Gas Water Heater, MicroHood, Microwave, Electric Oven, Refrigerator, Washer, Water Heater
- Laundry: Laundry Room, Main Level
Features
- Breakfast Bar, Ceiling Fan(s), High Speed Internet, Pantry, Smart Thermostat, Walk-In Closet(s)
- Windows: Wood Work Painted
- Has basement: No
- Number of fireplaces: 1
- Fireplace features: Gas Log, Gas Starter, Great Room
- Common walls with other units/homes: End Unit
Interior area
- Total structure area: 1,483
- Total interior livable area: 1,483 sqft
Property
Parking
- Total spaces: 2
- Parking features: Attached
- Attached garage spaces: 2
- Details: Garage Parking Other(Finished Garage, Garage Door Opener, Keyless Entry)
Features
- Levels: One
- Stories: 1
- Entry location: Ground Level
- Patio & porch: Covered
Lot
- Size: 5,662 Square Feet
- Features: Corner Lot, Sidewalks, Street Lights
Details
- Parcel number: 291312404013000018
- Horse amenities: None
Construction
Type & style
- Home type: Condo
- Architectural style: Other
- Property subtype: Residential, Condominium
- Attached to another structure: Yes
Materials
- Wood Siding, Wood Brick
- Foundation: Slab
Condition
- New construction: No
- Year built: 2001
Utilities & green energy
- Water: Public
- Utilities for property: Sewer Connected, Water Connected
Community & HOA
Community
- Features: Low Maintenance Lifestyle, Clubhouse, Fitness Center, Pool, Sidewalks, Suburban, Tennis Court(s)
- Security: Security System, Security System Owned, Smoke Detector(s)
- Subdivision: The Retreat
HOA
- Has HOA: Yes
- Amenities included: Clubhouse, Fitness Center, Maintenance Grounds, Management, Pool, Snow Removal, Tennis Court(s), Trail(s), Trash
- Services included: Association Home Owners, Clubhouse, Entrance Common, Exercise Room, Maintenance Grounds, Maintenance Structure, Management, Snow Removal, Tennis Court(s), Trash, Walking Trails
- HOA fee: $409 monthly
- HOA phone: 317-631-2213
Location
- Region: Indianapolis
Financial & listing details
- Price per square foot: $195/sqft
- Annual tax amount: $2,806
- Date on market: 7/9/2026
- Cumulative days on market: 33 days
Estimated market value
$282,000
$268,000 - $296,000
$1,859/mo
Price history
| Date | Event | Price |
|---|---|---|
| 7/24/2026 | Pending sale | $289,900$195/sqft |
Source:  MIBOR as distributed by MLS GRID #22112129 Report a problem MIBOR as distributed by MLS GRID #22112129 Report a problem | ||
| 7/9/2026 | Listed for sale | $289,900+47.9%$195/sqft |
Source: MIBOR as distributed by MLS GRID #22112129 Report a problem | ||
| 7/9/2019 | Sold | $196,000+15.4%$132/sqft |
Source: MIBOR as distributed by MLS GRID #21645581 Report a problem | ||
| 9/28/2016 | Sold | $169,900$115/sqft |
Source: MIBOR as distributed by MLS GRID #21440801 Report a problem | ||
| 9/9/2016 | Listed for sale | $169,900+31.2%$115/sqft |
Source: CENTURY 21 Scheetz #21440801 Report a problem | ||
| 10/17/2011 | Sold | $129,500-5.8%$87/sqft |
Source: MIBOR as distributed by MLS GRID #21130719 Report a problem | ||
| 7/24/2011 | Price change | $137,500-3.2%$93/sqft |
Source: F. C. Tucker Company, Inc #21130719 Report a problem | ||
| 7/7/2011 | Listed for sale | $142,000$96/sqft |
Source: F. C. Tucker Company, Inc #21130719 Report a problem | ||
Public tax history
Tax history is unavailable.
Monthly payment
Est. payment
Payment breakdown
Explore the cost of this home by adjusting the details. Changes won't be saved.Climate risks
Neighborhood: 46280
Nearby schools
GreatSchools rating
- 8/10Forest Dale Elementary SchoolGrades: PK-5Distance: 1.6 mi
- 8/10Carmel Middle SchoolGrades: 6-8Distance: 3.2 mi
- 10/10Carmel High SchoolGrades: 9-12Distance: 3.5 mi
- $291,5002 bd2 ba1.4k sqft9681 Rialto Trl #A, Indianapolis, IN 46280Off Market
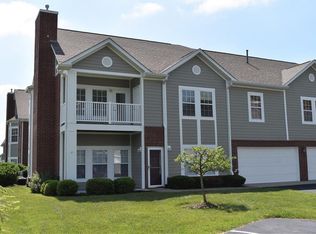
- $271,8002 bd2 ba1.4k sqft9651 Rialto Trl #B, Indianapolis, IN 46280Off Market
- $316,2002 bd2 ba1.4k sqft9651 Rialto Trl, Indianapolis, IN 46280Off Market
- $288,0002 bd2 ba1.6k sqft9669 Rialto Trl, Indianapolis, IN 46280Off Market
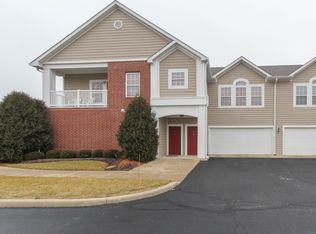
- $286,9002 bd2 ba1.4k sqft9663 Rialto Trl, Indianapolis, IN 46280Off Market
- $291,3002 bd2 ba1.6k sqft9675 Rialto Trl #E, Indianapolis, IN 46280Off Market
- $295,0002 bd2 ba1.6k sqft9657 Rialto Trl, Indianapolis, IN 46280Sold
- $291,5002 bd2 ba1.6k sqft9657 Rialto Trl #F, Indianapolis, IN 46280Off Market
A local agent can set up tours, give advice and negotiate with sellers.
Similar homes
- $279,9992 bd2 ba1.3k sqft1112 Shadow Ridge Rd, Indianapolis, IN 46280Active
 MLS ID #22105697, Valarie Welty, Keller Williams Indy Metro NE. MIBOR as distributed by MLS GRID
 - $327,5003 bd2 ba1.7k sqft1593 Sierra Spgs, Indianapolis, IN 46280Active
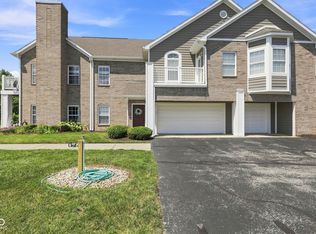 MLS ID #22118342, Ken B. Stuff, F.C. Tucker Company. MIBOR as distributed by MLS GRID
 - $269,9002 bd2 ba1.4k sqft1423 Sierra Spgs #A, Indianapolis, IN 46280Active
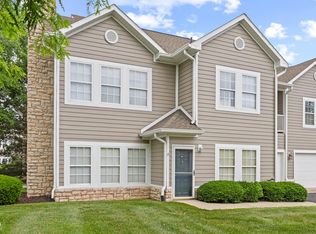 MLS ID #22108175, Steven Koleno, Beycome Brokerage Realty LLC. MIBOR as distributed by MLS GRID
 - $289,9003 bd3 ba1.7k sqft2227 Calaveras Way, Indianapolis, IN 46240Active
 MLS ID #22118491, Kurt Spoerle, F.C. Tucker Company. MIBOR as distributed by MLS GRID
 - $249,9002 bd2 ba1k sqft11725 Lenox Ln Unit 103, Carmel, IN 46032ActiveMLS ID #22118690, Eric Rasmussen, CENTURY 21 Scheetz. MIBOR as distributed by MLS GRID
- $235,0002 bd2 ba1.7k sqft1152 Longwell Ln, Indianapolis, IN 46240ActiveMLS ID #22116005, Kate Benson, Keller Williams Indy Metro NE. MIBOR as distributed by MLS GRID
- $257,5002 bd3 ba1.4k sqft11610 Buttonwood Dr, Carmel, IN 46033SoldMLS ID #21954993, Angela Horner, One Great Realty LLC. MIBOR as distributed by MLS GRID
- $269,0002 bd3 ba1.3k sqft7404 Harbour Isle, Indianapolis, IN 46240PendingMLS ID #22109288, Sue Pfohl, F.C. Tucker Company. MIBOR as distributed by MLS GRID
- $319,0002 bd2 ba1.6k sqft8951 Pennwood Ct, Indianapolis, IN 46240ActiveMLS ID #22102897, James Junkins, Indy's Performance Team Realty. MIBOR as distributed by MLS GRID
- $250,0003 bd2 ba1.3k sqft931 Wickham Ct Unit 207, Carmel, IN 46032ActiveMLS ID #22116100, Andrew Sullivan, Keller Williams Indpls Metro N. MIBOR as distributed by MLS GRID
- $285,0002 bd2 ba1.2k sqft8752 Saddle Ct, Indianapolis, IN 46256ActiveMLS ID #22114228, Chase Deisler, Berkshire Hathaway Home. MIBOR as distributed by MLS GRID
- $278,0002 bd3 ba1.5k sqft10903 Perry Pear Dr, Zionsville, IN 46077ActiveMLS ID #22107828, Beth Lyons, Keller Williams Indpls Metro N. MIBOR as distributed by MLS GRID
- $315,0002 bd2 ba1.3k sqft14969 Montclair Dr, Westfield, IN 46074ActiveMLS ID #22117863, Beckie Schroeder, F.C. Tucker Company. MIBOR as distributed by MLS GRID
- $319,0002 bd2 ba1.4k sqft11251 Abington Pl, Fishers, IN 46038ActiveMLS ID #22097707, Ken B. Stuff, F.C. Tucker Company. MIBOR as distributed by MLS GRID
- $299,0002 bd2 ba1.6k sqft9733 Windy Ln Unit 101, Fishers, IN 46037ActiveMLS ID #22113129, Helen Metken, F.C. Tucker Company. MIBOR as distributed by MLS GRID
- $345,0002 bd2 ba1.9k sqft1121 Reserve Way, Indianapolis, IN 46220ActiveMLS ID #22117543, Ken Yoder, Hoosier, REALTORS®. MIBOR as distributed by MLS GRID
- $300,0003 bd3 ba1.7k sqft7210 Tappan Dr, Indianapolis, IN 46268ActiveMLS ID #22113653, Anna Hassler, Maywright Property Co.. MIBOR as distributed by MLS GRID
- $269,9003 bd3 ba1.5k sqft14020 E End Rd, Fishers, IN 46037ActiveMLS ID #22116900, Barbara Magsamen, F.C. Tucker Company. MIBOR as distributed by MLS GRID
- $239,0003 bd3 ba1.5k sqft9509 Brightwell Dr, Indianapolis, IN 46260ActiveMLS ID #22093801, John O'Brien, F.C. Tucker Company. MIBOR as distributed by MLS GRID
- $299,0002 bd2 ba1.7k sqft9733 Windy Ln Unit 103, Fishers, IN 46037ActiveMLS ID #22095412, Cory Frutiger, F.C. Tucker Company. MIBOR as distributed by MLS GRID
