Skip main navigation
Closed
  • $975,000

    9681 Sand Cherry Ct, Clarence Center, NY 14032

    4beds
    3,060sqft
    Single Family Residence
    Built in 2020
    8,712 Square Feet Lot
    $975,200 Zestimate®
    $319/sqft
    $4,505 Estimated rent

    Home value

    $975,200

    $926,000 - $1.02M

    $4,505/mo

    Zestimate® history
    Loading
    Loading...

    Owner options

    List your home for rent

    $4,505/mo

    Rent Zestimate®

    Find your next renter with Zillow Rental Manager. Plus, with online applications, you can quickly screen prospective tenants – for free.

    Learn more

    $4,505/mo

    Rent Zestimate®

    Refinance and save

    $6,968/mo

    Est. payment

    Refinancing to a lower rate could help reduce your monthly payments and save thousands over the life of the loan.

    See today's rates

    $6,968/mo

    Est. payment

    Explore your selling options

    Work with a Zillow partner agent

    Leverage their expertise and Zillow's premium Showcase listings to get your home seen by more buyers.

    Get started

    List with your own agent

    Get your home in front of millions of buyers by listing it on Zillow.

    Learn how to do it

    Sell it yourself

    Take full control of how buyers see your home on Zillow by listing For Sale by Owner (FSBO).

    List your home

    What's special

    Large inviting entry foyerDelightful denBlinds and shutters throughoutPlenty of storage
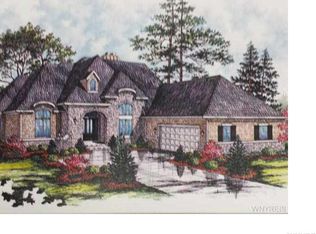
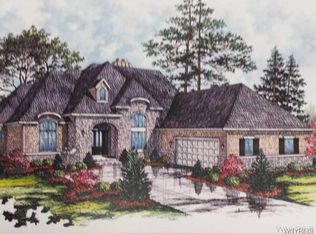
    This magnificent 6 year old custom patio home in popular Spaulding Green with condo status/low taxes is better than new ! 4 bedrooms and 3 full baths, over 3,000 sf ! Elegant millwork throughout this home is fabulous, oversized baseboards and wood moldings over each window, coffered ceiling in the great room, the den has a peeked ceiling with a half window adding charm and light - blinds and shutters throughout - 2 covered patios, one from the kitchen and primary suit and the second from the lower level rec room - Ceiling heights throughout are high, including 9’ ceilings on the lower level - Walk in to a large inviting entry foyer to the left is a stunning great room with a gas fireplace and a delightful den - The fully applianced chefs kitchen with large island/breakfast bar, boasts granite and stainless appliances including a Forno gas convection range, walk in pantry - spacious dining area opens to a covered balcony with gas line for grill - Primary ensuite also has direct balcony access - primary en-suite with granite 2 sink vanity and a large shower - 1st floor secondary bedroom with a full bath next to it located in a private enclave hallway - The finished lower level with two large finished bedrooms, rec room and full bath, also walks-out to a second covered patio - plenty of storage - 2 zones of heating and cooling, tankless HWT - too much to mention - convenient to bike and walking path - don’t miss this custom opportunity!! Also lised as a single family: B1669603.

    Zillow last checked:

    Listing updated:

    Listed by:

    Beth H Klipfel 716-390-0533,

    HUNT Real Estate Corporation

    Bought with:

    Karen McDonnell, 10401315028

    HUNT Real Estate Corporation

    Source: NYSAMLSs,MLS#: B1669602MLS LogoOriginating MLS: Buffalo

    Facts & features

    Interior

    Bedrooms & bathrooms
    • Bedrooms: 4
    • Bathrooms: 3
    • Full bathrooms: 3
    • Main level bathrooms: 2
    • Main level bedrooms: 2
    Bedroom 1
    • Level: First
    • Dimensions: 15.00 x 17.00
    Bedroom 2
    • Level: First
    • Dimensions: 11.00 x 11.00
    Dining room
    • Level: First
    • Dimensions: 17.00 x 11.00
    Family room
    • Level: First
    • Dimensions: 16.00 x 17.00
    Kitchen
    • Level: First
    • Dimensions: 15.00 x 14.00
    Other
    • Level: Basement
    • Dimensions: 18.00 x 16.00
    Other
    • Level: Basement
    • Dimensions: 19.00 x 16.00
    Other
    • Level: Basement
    • Dimensions: 18.00 x 11.00
    Heating
    • Gas, Zoned, Forced Air
    Cooling
    • Zoned, Central Air
    Appliances
    • Included: Convection Oven, Dishwasher, Free-Standing Range, Disposal, Gas Oven, Gas Range, Gas Water Heater, Microwave, Oven, Refrigerator
    • Laundry: Main Level
    Features
    • Breakfast Bar, Breakfast Area, Ceiling Fan(s), Den, Entrance Foyer, Eat-in Kitchen, Granite Counters, Great Room, Kitchen Island, Pantry, Sliding Glass Door(s), Walk-In Pantry, Window Treatments, Bedroom on Main Level, Bath in Primary Bedroom, Main Level Primary, Primary Suite
    • Flooring: Carpet, Ceramic Tile, Luxury Vinyl, Varies
    • Doors: Sliding Doors
    • Windows: Drapes
    • Basement: Full,Partially Finished,Walk-Out Access,Sump Pump
    • Number of fireplaces: 1
    Interior area
    • Total structure area: 3,060
    • Total interior livable area: 3,060 sqft
    • Finished area below ground: 1,100

    Property

    Parking
    • Total spaces: 2.5
    • Parking features: Attached, Garage, Other, See Remarks
    • Attached garage spaces: 2.5
    Features
    • Levels: One
    • Stories: 1
    • Patio & porch: Open, Porch
    Lot
    • Size: 8,712 sqft
    • Dimensions: 65 x 141
    • Features: Cul-De-Sac, Rectangular, Rectangular Lot, Residential Lot
    Details
    • Parcel number: 1432000581500002010000
    • Special conditions: Standard

    Construction

    Type & style
    • Home type: SingleFamily
    • Architectural style: Patio Home
    • Property subtype: Single Family Residence
    Materials
    • Other, Stone, Vinyl Siding
    Condition
    • Resale
    • Year built: 2020

    Utilities & green energy

    • Electric: Circuit Breakers
    • Sewer: Connected
    • Water: Connected, Public
    • Utilities for property: Sewer Connected, Water Connected

    Community & neighborhood

    Security
    • Security features: Security System Owned
    Location
    • Region: Clarence Center
    • Subdivision: Spaulding Green Sub Ph 2a

    HOA & financial

    HOA
    • HOA fee: $285 monthly
    • Services included: Common Area Maintenance, Common Area Insurance, Insurance, Reserve Fund, Snow Removal, Trash
    • Association name: Fairwood Management
    • Association phone: 716-656-9700

    Other

    Other facts
    • Listing terms: Cash,Conventional,USDA Loan,VA Loan

    Price history

    DateEventPrice
    6/22/2026Sold$975,000-2%$319/sqft
    Source: NYSAMLSs #B1669602 Report a problem
    4/21/2026Pending sale$994,900$325/sqft
    Source: NYSAMLSs #B1669602 Report a problem
    4/20/2026Contingent$994,900$325/sqft
    Source: NYSAMLSs #B1669602 Report a problem
    3/30/2026Listed for sale$994,900+24.5%$325/sqft
    Source: NYSAMLSs #B1669602 Report a problem
    10/9/2023Sold$799,000-7.6%$261/sqft
    Source: Public Record Report a problem
    8/7/2023Pending sale$865,000$283/sqft
    Source: NYSAMLSs #B1462220 Report a problem
    5/8/2023Price change$865,000+8.1%$283/sqft
    Source: NYSAMLSs #B1462223 Report a problem
    3/31/2023Listed for sale$799,900-5.8%$261/sqft
    Source: NYSAMLSs #B1462220 Report a problem
    3/1/2023Listing removed--
    Source: NYSAMLSs #B1439133 Report a problem
    10/14/2022Price change$849,000-9.2%$277/sqft
    Source: NYSAMLSs #B1439129 Report a problem
    8/18/2022Listed for sale$935,000+79.5%$306/sqft
    Source: NYSAMLSs #B1428326 Report a problem
    6/29/2016Listing removed$520,900$170/sqft
    Source: Hunt Real Estate ERA #B499608 Report a problem
    5/13/2016Listed for sale$520,900+479.4%$170/sqft
    Source: Hunt Real Estate ERA #B499608 Report a problem
    5/16/2014Sold$89,900$29/sqft
    Source: Public Record Report a problem

    Public tax history

    YearProperty taxesTax assessment
    2025-- $400,000 +35.2%
    2024-- $295,761
    2023-- $295,761
    2022-- $295,761 +13%
    2021-- $261,797 +481.8%
    2020-- $45,000
    2019-- $45,000
    2018-- $45,000
    2017$1,019 +176.7%$45,000
    2016$368 $45,000
    2015-- $45,000
    2014-- $45,000
    2013-- $45,000 -47.1%
    2012-- $85,000

    Find assessor info on the county website

    Neighborhood: 14032

    Nearby schools

    GreatSchools rating
    Schools provided by the listing agent
    • District: Clarence

    Source: NYSAMLSs. This data may not be complete. We recommend contacting the local school district to confirm school assignments for this home.

    Sell for more on Zillow
    Get a Zillow Showcase℠ listing at no additional cost and you could sell for .
    $975,200
    2% more
    +$19,504
    With Zillow Showcase(estimated)
    $994,704