Skip main navigation
Sold for $1,200,000
  • $1,200,000

    9682 Britford Dr, Burke, VA 22015

    4beds
    3,925sqft
    Single Family Residence
    Built in 1989
    10,852 Square Feet Lot
    $1,237,400 Zestimate®
    $306/sqft
    $4,988 Estimated rent

    Home value

    $1,237,400

    $1.18M - $1.30M

    $4,988/mo

    Zestimate® history
    Loading
    Loading...

    Owner options

    List your home for rent

    $4,988/mo

    Rent Zestimate®

    Find your next renter with Zillow Rental Manager. Plus, with online applications, you can quickly screen prospective tenants – for free.

    Learn more

    $4,988/mo

    Rent Zestimate®

    Refinance and save

    $7,425/mo

    Est. payment

    Refinancing to a lower rate could help reduce your monthly payments and save thousands over the life of the loan.

    See today's rates

    $7,425/mo

    Est. payment

    Explore your selling options

    Work with a Zillow partner agent

    Leverage their expertise and Zillow's premium Showcase listings to get your home seen by more buyers.

    Get started

    List with your own agent

    Get your home in front of millions of buyers by listing it on Zillow.

    Learn how to do it

    Sell it yourself

    Take full control of how buyers see your home on Zillow by listing For Sale by Owner (FSBO).

    List your home

    What's special

    Separate officePrivate enclaveWood burning fireplaceEnormous family roomUpdated hall bathBonus roomHeat pump
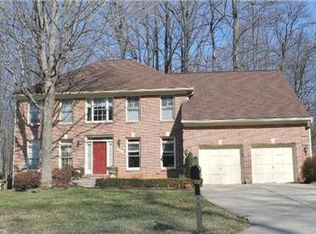
    *****OFFER DEALINE TUES. NOON 4/16****SELLER RESERVES THE RIGHT TO ACCEPT ANY OFFER PRIOR TO DEADLINE****Stately brick colonial in this private enclave of just 10 single family homes feeding Cherry Run ES. Quiet cul-de-sac surrounded by community green space. This home has been meticulously maintained. Facing south, this home gets plenty of natural light throughout the day. Enter through the new front door to the dramatic 2 story entry foyer with curved staircase with a palladian window and gorgeous crystal chandelier. A spacious home office is just to the right, and living room and dining room to the left (all hardwood floors). Huge eat-in kitchen with bay window features all stainless appliances, granite, gas cooktop island, double ovens, and white craftsman cabinetry. Step down to the enormous family room with cathedral ceiling skylights and wood burning fireplace. Opens to a newly painted deck and wooded backyard with frequent visits from nature: deer, foxes, and a wide variety of birds. Enormous primary bedroom suite with separate office/study space (both with hardwood floors). The primary bath features vaulted ceiling, walk-in closet, 2nd closet, and a sumptuous spa tub with a palladian window. Separate shower has new frameless glass doors and fixtures. 3 secondary bedrooms, 2 with hardwoods. Updated hall bath with subway tile shower surround, new vanity with marble countertop, and Kohler fixtures. Large lower level carpeted family room and bonus room, 3rd full bath and two large storage spaces. New paint throughout. New Roof. Zone 1 HVAC (Forced Air) 2019/2023, Zone 2 HVAC (Heat Pump) 2018. HWH 2011. Very energy efficient home, with low utility costs for this size of home. YOU'LL LOVE LIVING HERE!!

    Zillow last checked:

    Listing updated:

    Listed by:

    Michael Gallagher 202-957-1702,

    Redfin Corporation

    Bought with:

    Deborah Davis, 0225225136

    RE/MAX Allegiance

    Source: Bright MLS,MLS#: VAFX2171892MLS Logo

    Facts & features

    Interior

    Bedrooms & bathrooms
    • Bedrooms: 4
    • Bathrooms: 4
    • Full bathrooms: 3
    • 1/2 bathrooms: 1
    • Main level bathrooms: 1
    Rooms
    • Room types: Living Room, Dining Room, Primary Bedroom, Bedroom 2, Bedroom 3, Bedroom 4, Kitchen, Family Room, Foyer, Laundry, Office, Recreation Room, Bathroom 2, Bathroom 3, Primary Bathroom
    Basement
    • Description: Percent Finished: 50.0
    • Area: 1565
    Heating
    • Forced Air, Natural Gas
    Cooling
    • Central Air, Electric
    Appliances
    • Included: Dryer, Washer, Dishwasher, Disposal, Refrigerator, Ice Maker, Oven, Down Draft, Gas Water Heater
    • Laundry: Laundry Room
    Features
    • Floor Plan - Traditional, Ceiling Fan(s), Curved Staircase, Family Room Off Kitchen, Formal/Separate Dining Room, Kitchen Island, Kitchen - Table Space, Primary Bath(s), Recessed Lighting, Dry Wall, Vaulted Ceiling(s), 2 Story Ceilings
    • Flooring: Carpet, Ceramic Tile, Hardwood, Wood
    • Doors: Six Panel
    • Windows: Double Hung, Palladian, Skylight(s), Vinyl Clad
    • Basement: Interior Entry,Partially Finished
    • Number of fireplaces: 1
    • Fireplace features: Mantel(s), Brick
    Interior area
    • Total structure area: 4,704
    • Total interior livable area: 3,925 sqft
    • Finished area above ground: 3,139
    • Finished area below ground: 786

    Property

    Parking
    • Total spaces: 6
    • Parking features: Garage Faces Front, Garage Door Opener, Concrete, Attached, Driveway
    • Attached garage spaces: 2
    • Uncovered spaces: 4
    Accessibility
    • Accessibility features: None
    Features
    • Levels: Three
    • Stories: 3
    • Patio & porch: Deck
    • Pool features: None
    • Has view: Yes
    • View description: Trees/Woods
    Lot
    • Size: 10,852 Square Feet
    Details
    • Additional structures: Above Grade, Below Grade
    • Parcel number: 0783 23 0078
    • Zoning: 305
    • Special conditions: Standard

    Construction

    Type & style
    • Home type: SingleFamily
    • Architectural style: Colonial
    • Property subtype: Single Family Residence
    Materials
    • Brick, Vinyl Siding
    • Foundation: Permanent, Other
    • Roof: Architectural Shingle
    Condition
    • Very Good
    • New construction: No
    • Year built: 1989

    Utilities & green energy

    • Sewer: Public Sewer
    • Water: Public

    Community & HOA

    Community
    • Subdivision: Britford
    HOA
    • Has HOA: Yes
    • Amenities included: Common Grounds
    • Services included: Common Area Maintenance, Management, Trash, Snow Removal
    • HOA fee: $60 monthly
    • HOA name: BRITFORD COMMUNITY ASSOCIATI
    Location
    • Region: Burke

    Financial & listing details

    • Price per square foot: $306/sqft
    • Tax assessed value: $876,960
    • Annual tax amount: $9,896
    • Date on market: 4/12/2024
    • Listing agreement: Exclusive Right To Sell
    • Ownership: Fee Simple

    Price history

    DateEventPrice
    5/16/2024Sold$1,200,000+20.6%$306/sqft
    Source: Bright MLS #VAFX2171892 Report a problem
    4/16/2024Pending sale$995,000$254/sqft
    Source: Bright MLS #VAFX2171892 Report a problem
    4/12/2024Listed for sale$995,000+34.5%$254/sqft
    Source: Bright MLS #VAFX2171892 Report a problem
    3/4/2016Sold$739,888$189/sqft
    Source: Public Record Report a problem
    1/25/2016Pending sale$739,888$189/sqft
    Source: Long & Foster Real Estate, Inc. #FX9547216 Report a problem
    1/7/2016Price change$739,888-1.3%$189/sqft
    Source: Long & Foster Real Estate, Inc. #FX9547216 Report a problem
    10/16/2015Listed for sale$749,888-8%$191/sqft
    Source: Long & Foster Real Estate, Inc. #FX8774574 Report a problem
    11/20/2006Sold$814,900+56.7%$208/sqft
    Source: Public Record Report a problem
    12/26/2002Sold$520,000+38.7%$132/sqft
    Source: Public Record Report a problem
    3/3/1999Sold$375,000$96/sqft
    Source: Public Record Report a problem

    Public tax history

    YearProperty taxesTax assessment
    2025$11,874 +11.7%$1,027,130 +11.9%
    2024$10,633 +7.4%$917,850 +4.7%
    2023$9,896 +2.5%$876,960 +3.8%
    2022$9,658 $844,570 +9.8%
    2021-- $769,010 +2.7%
    2020$8,865 $749,030
    2019$8,865 +4%$749,030 +4%
    2018$8,521 +4.6%$720,010 +2.6%
    2017$8,146 -4.4%$701,650 -4.6%
    2016$8,519 +9.2%$735,340 +5.2%
    2015$7,799 +0.2%$698,860
    2014$7,782 $698,860 +6.4%
    2013-- $656,990
    2012-- $656,990
    2011-- $656,990
    2010-- $656,990
    2009-- $656,990 -11.9%
    2008-- $745,790 -5.3%
    2007-- $787,120 +58.4%
    2003-- $496,850 +14.2%
    2002-- $434,920 +16%
    2001-- $374,930
    Find assessor info on the county website

    Neighborhood: 22015

    Nearby schools

    GreatSchools rating
    Schools provided by the listing agent
    • Elementary: Cherry Run
    • Middle: Lake Braddock Secondary School
    • High: Lake Braddock
    • District: Fairfax County Public Schools

    Source: Bright MLS. This data may not be complete. We recommend contacting the local school district to confirm school assignments for this home.

    Get a cash offer in 3 minutes
    Find out how much your home could sell for in as little as 3 minutes with a no-obligation cash offer.
    Estimated market value
    $1,237,400
    Get a cash offer in 3 minutes
    Find out how much your home could sell for in as little as 3 minutes with a no-obligation cash offer.
    Estimated market value
    $1,237,400