Welcome to an exquisite retreat nestled in the serenity of Traverse City's coveted landscape.This expansive, recently remodeled 5-bedroom, 4.5-bathroom walkout ranch home offers over 4500 square feet of refined living space, perfectly blending modern comforts with timeless charm. Nestled just 4 miles from downtown Traverse City and 1.5 miles from Harbor West, this residence presents a harmonious balance of convenience and tranquility. Step into the welcoming embrace of the main floor, where the primary bedroom awaits, offering a serene sanctuary complete with an ensuite bathroom and a sunroom. This private retreat provides a tranquil escape, allowing you to unwind amidst the picturesque views of the surrounding natural beauty. Entertaining is effortless in the thoughtfully designed layout, where the heart of the home beckons with a newly renovated chef's kitchen. Adorned with stainless steel appliances, granite countertops, and custom cabinetry, this culinary haven sets the stage for culinary delights and intimate gatherings alike. Step outside onto the expansive back deck, extending the full length of the home and offering panoramic views of West Bay. With multiple access points, this outdoor oasis invites you to host memorable gatherings or simply relax and soak in the captivating scenery. The home's amenities extend beyond the main floor, with additional bedrooms and bathrooms providing ample space for family and guests. Downstairs, a lower level awaits with even more offerings, including a dedicated workout room complete with a sauna, ensuring both comfort and convenience for all who reside here. Experience the allure of Traverse City living in this meticulously crafted home, where every detail reflects a commitment to refined living and relaxed sophistication. Welcome home to your own slice of Northern Michigan paradise, where comfort, style, and serenity converge to create an idyllic retreat.
Sold for $902,500
$902,500
9682 E Walkabout Ln, Traverse City, MI 49684
5beds
4,500sqft
Single Family Residence
Built in 1999
1.07 Acres Lot
$1,031,900 Zestimate®
$201/sqft
$4,387 Estimated rent
Home value
$1,031,900
$960,000 - $1.11M
$4,387/mo
Zestimate® history
Owner options
List your home for rent
$4,387/mo
Rent Zestimate®
Find your next renter with Zillow Rental Manager. Plus, with online applications, you can quickly screen prospective tenants – for free.
$4,387/mo
Rent Zestimate®
Refinance and save
$5,689/mo
Est. payment
Refinancing to a lower rate could help reduce your monthly payments and save thousands over the life of the loan.
$5,689/mo
Est. payment
Explore your selling options
Work with a Zillow partner agent
Leverage their expertise and Zillow's premium Showcase listings to get your home seen by more buyers.
Get startedList with your own agent
Get your home in front of millions of buyers by listing it on Zillow.
Learn how to do itSell it yourself
Take full control of how buyers see your home on Zillow by listing For Sale by Owner (FSBO).
List your homeWhat's special
Zillow last checked:
Listing updated:
Listed by:
Sam Flamont Cell:231-633-8326,
The Mitten Real Estate Group 231-421-1970
Bought with:
Elizabeth Hunter, 6501379978
Five Star Real Estate - Front St TC
Source: NGLRMLS,MLS#: 1923460
Facts & features
Interior
Bedrooms & bathrooms
- Bedrooms: 5
- Bathrooms: 5
- Full bathrooms: 2
- 3/4 bathrooms: 2
- 1/2 bathrooms: 1
- Main level bathrooms: 3
- Main level bedrooms: 3
Rooms
- Room types: Dining Room, Great Room, Exercise Room, Game Room
Primary bedroom
- Level: Main
- Area: 196
- Dimensions: 14 x 14
Bedroom 2
- Level: Main
- Area: 171.36
- Dimensions: 13.6 x 12.6
Bedroom 3
- Level: Main
- Area: 161.24
- Dimensions: 13.9 x 11.6
Bedroom 4
- Level: Lower
- Area: 190
- Dimensions: 19 x 10
Primary bathroom
- Features: Private
Dining room
- Level: Main
- Area: 153.6
- Dimensions: 16 x 9.6
Family room
- Level: Lower
- Area: 675
- Dimensions: 27 x 25
Kitchen
- Level: Main
- Area: 195
- Dimensions: 15 x 13
Living room
- Level: Main
- Area: 451.08
- Dimensions: 25.06 x 18
Heating
- Forced Air, Natural Gas, Fireplace(s)
Cooling
- Central Air
Appliances
- Included: Refrigerator, Disposal, Dishwasher, Microwave, Washer, Dryer, Freezer, Oven, Cooktop, Exhaust Fan, Gas Water Heater
- Laundry: Main Level
Features
- Entrance Foyer, Walk-In Closet(s), Wet Bar, Pantry, Sauna, Granite Bath Tops, Granite Counters, Kitchen Island, Mud Room, Den/Study, Cable TV, High Speed Internet, WiFi
- Flooring: Carpet, Wood, Vinyl
- Windows: Bay Window(s)
- Basement: Walk-Out Access,Exterior Entry,Finished Rooms,Egress Windows,Bath/Stubbed,Finished,Interior Entry
- Has fireplace: Yes
- Fireplace features: Heatilator
Interior area
- Total structure area: 4,500
- Total interior livable area: 4,500 sqft
- Finished area above ground: 2,300
- Finished area below ground: 2,200
Property
Parking
- Total spaces: 3
- Parking features: Attached, Garage Door Opener, Paved, Finished Rooms, Concrete Floors, Asphalt
- Attached garage spaces: 3
- Has uncovered spaces: Yes
Accessibility
- Accessibility features: Other
Features
- Patio & porch: Deck
- Exterior features: Sprinkler System, Sidewalk, Rain Gutters
- Has spa: Yes
- Spa features: Hot Tub, Bath
- Has view: Yes
- View description: Bay, Countryside View, Seasonal View, Water
- Has water view: Yes
- Water view: Water,Bay
Lot
- Size: 1.07 Acres
- Dimensions: 120 x 155 x 186 x 152 x 215
- Features: Wooded-Hardwoods, Cleared, Landscaped
Details
- Additional structures: None
- Parcel number: 00469001000
- Zoning description: Residential
Construction
Type & style
- Home type: SingleFamily
- Architectural style: Ranch
- Property subtype: Single Family Residence
Materials
- 2x6 Framing, Frame, Press Board
- Roof: Asphalt
Condition
- New construction: No
- Year built: 1999
- Major remodel year: 2024
Utilities & green energy
- Sewer: Public Sewer
- Water: Private
Community & HOA
Community
- Features: None
- Subdivision: Outback Ridge
HOA
- Services included: Other
Location
- Region: Traverse City
Financial & listing details
- Price per square foot: $201/sqft
- Tax assessed value: $1,058,600
- Annual tax amount: $10,109
- Price range: $902.5K - $902.5K
- Date on market: 6/13/2024
- Cumulative days on market: 35 days
- Listing agreement: Exclusive Right Sell
- Listing terms: Conventional,Cash
- Ownership type: Private Owner
- Road surface type: Asphalt
Price history
| Date | Event | Price |
|---|---|---|
| 7/17/2024 | Sold | $902,500+3.1%$201/sqft |
Source:  NGLRMLS #1923460 Report a problem NGLRMLS #1923460 Report a problem | ||
| 6/13/2024 | Listed for sale | $875,000+80.4%$194/sqft |
Source: NGLRMLS #1923460 Report a problem | ||
| 9/23/2005 | Sold | $485,000$108/sqft |
Source: Agent Provided Report a problem | ||
Public tax history
| Year | Property taxes | Tax assessment |
|---|---|---|
| 2026 | $10,109 +89.8% | $529,300 +4.9% |
| 2025 | $5,326 +4.6% | $504,800 +11.4% |
| 2024 | $5,094 +4.9% | $453,000 +22.1% |
| 2023 | $4,857 +4.4% | $371,100 +17.1% |
| 2022 | $4,651 +1.3% | $317,000 +7.8% |
| 2021 | $4,590 +31.1% | $294,100 +0.8% |
| 2020 | $3,501 | $291,800 +2.7% |
| 2019 | -- | $284,100 +7.6% |
| 2018 | -- | $264,100 +3.8% |
| 2017 | -- | $254,500 -0.1% |
| 2016 | -- | $254,800 +0.6% |
| 2015 | -- | $253,300 +9.7% |
| 2014 | -- | $230,900 +12.4% |
| 2013 | -- | $205,500 -2.1% |
| 2012 | -- | $209,900 -0.5% |
| 2011 | -- | $211,000 -0.4% |
| 2010 | -- | $211,900 |
Find assessor info on the county website
Neighborhood: Greilickville
Nearby homes
- $739,9004 bd4 ba2.8k sqft9670 E Walkabout Ln, Traverse City, MI 49684Off Market
- $547,100-- bd-- ba-- sqft9781 E Avondale Ln, Traverse City, MI 49684Off Market
- $731,500-- bd-- ba-- sqft9675 E Walkabout Ln, Traverse City, MI 49684Off Market
- $1,095,0004 bd4 ba3.5k sqft9690 E Walkabout Ln, Traverse City, MI 49684Sold
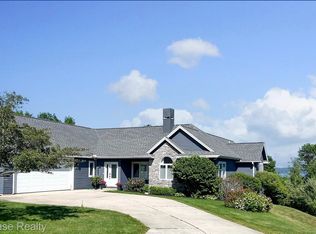
- $550,0004 bd3 ba2.8k sqft9771 E Avondale Ln, Traverse City, MI 49684Sold
- $517,700-- bd-- ba-- sqft9785 E Avondale Ln, Traverse City, MI 49684Off Market
- $960,100-- bd-- ba-- sqft9685 E Walkabout Ln, Traverse City, MI 49684Off Market
- $529,000-- bd-- ba-- sqft9791 E Avondale Ln, Traverse City, MI 49684Off Market
Nearby schools
GreatSchools rating
- 7/10Willow Hill Elementary SchoolGrades: PK-5Distance: 1.9 mi
- 8/10West Middle SchoolGrades: 6-8Distance: 3.7 mi
- 8/10West Senior HighGrades: 9-12Distance: 3.6 mi
Schools provided by the listing agent
- District: Traverse City Area Public Schools
Source: NGLRMLS. This data may not be complete. We recommend contacting the local school district to confirm school assignments for this home.
Sell for more on Zillow
Get a Zillow Showcase℠ listing at no additional cost and you could sell for .
$1,031,900
2% more
+$20,638
With Zillow Showcase(estimated)
$1,052,538
Sell for more on Zillow
Get a Zillow Showcase℠ listing at no additional cost and you could sell for .
$1,031,900
2% more
+$20,638
With Zillow Showcase(estimated)
$1,052,538
- Michigan
- Leelanau County
- Traverse City
- 49684
- Greilickville
- 9682 E Walkabout Ln
