Skip main navigation
Off market
  • $2,412,200

    9682 Minter Ct, Alta Loma, CA 91737

    5beds
    5,529sqft
    SingleFamily
    Built in 2005
    0.47 Acres Lot
    $2,412,200 Zestimate®
    $436/sqft
    $6,497 Estimated rent

    Home value

    $2,412,200

    $2.10M - $2.80M

    $6,497/mo

    Zestimate® history
    Loading
    Loading...

    Owner options

    List your home for rent

    $6,497/mo

    Rent Zestimate®

    Find your next renter with Zillow Rental Manager. Plus, with online applications, you can quickly screen prospective tenants – for free.

    Learn more

    $6,497/mo

    Rent Zestimate®

    Refinance and save

    $15,326/mo

    Est. payment

    Refinancing to a lower rate could help reduce your monthly payments and save thousands over the life of the loan.

    See today's rates

    $15,326/mo

    Est. payment

    Explore your selling options

    Work with a Zillow partner agent

    Leverage their expertise and Zillow's premium Showcase listings to get your home seen by more buyers.

    Get started

    List with your own agent

    Get your home in front of millions of buyers by listing it on Zillow.

    Learn how to do it

    Sell it yourself

    Take full control of how buyers see your home on Zillow by listing For Sale by Owner (FSBO).

    List your home

    What's special

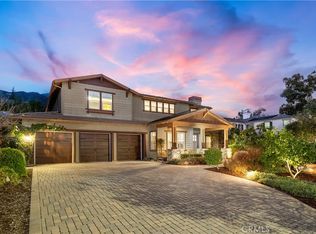
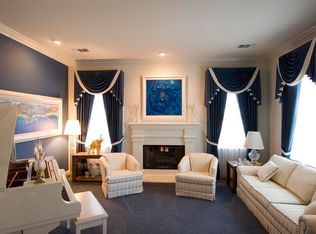
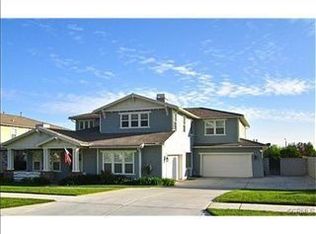
    This stunning estate is complete entertainment at its best & sits on almost a half acre. You will savor this prestige estate as you enter into approximately 5,529 square feet of luxurious living space, 5 bedrooms, 6 baths, library, loft area & a den/bonus room which could make 7 bedrooms. Custom beveled lead glass front door with dramatic foyer, high ceilings, recessed + custom lighting, bull nose corners, dual pane windows, crown molding, porcelain flooring & upgraded carpeting, surround sound, 2 A/C, security & intercom system plus much more as the list goes on & on! Formal living room with fireplace. Huge formal dining room with butler bar & built-in cabinetry. Stunning gourmet kitchen boasts built-in stainless steel appliances including: double oven, 5 burner Thermador range, microwave, dishwasher & built-in refrigerator, Granite counter tops, plenty of cabinetry for storage space, walk-in pantry, island with a breakfast bar, built-in desk & nook area. Adjoining family room with a fireplace is perfect for entertaining. Possible mother-in laws quarter with bedroom & bath downstairs. Laundry room with a sink. Library with built-in custom book shelves. Intimate master suite features double sided fireplace, retreat, walk-in closet plus master bath with custom Marble tile, dual sinks, vanity & soaking tub. Beautiful terraced, 4-level backyard shows the owner didn’t hold back on over $200K+ in upgrades. Showcasing professional landscaping, sparkling salt water swimming pool & spa with solar heating, beach entrance for kids or lounging & gas fire bowls, covered patio area, outdoor kitchen with built-in BBQ refrigerator, burner, griddle & sink, fire pit, swings, horse shoe play area, fruit trees, rose garden & grass area too. Oversized 4 car garage with epoxy flooring, cabinets & work bench. Large RV parking with 30 amp electrical hookup. Horse property backs up to Bridle path. Beautiful mountain & city light views. Plus much more with too many amenities to mention!

    This property is off market, which means it's not currently listed for sale or rent on Zillow. This may be different from what's available on other websites or public sources.
    Facts & features

    Interior

    Bedrooms & bathrooms
    • Bedrooms: 5
    • Bathrooms: 6
    • Full bathrooms: 5
    • 1/2 bathrooms: 1
    Heating
    • Forced air
    Cooling
    • Central
    Appliances
    • Included: Dishwasher, Garbage disposal, Microwave, Range / Oven, Refrigerator
    Features
    • Flooring: Tile, Other, Carpet
    • Basement: None
    • Has fireplace: Yes
    Interior area
    • Total interior livable area: 5,529 sqft

    Property

    Parking
    • Total spaces: 4
    • Parking features: Garage - Attached
    Features
    • Has spa: Yes
    • Has view: Yes
    • View description: City, Mountain
    Lot
    • Size: 0.47 Acres

    Construction

    Type & style
    • Home type: SingleFamily
    Materials
    • Roof: Tile
    Condition
    • Year built: 2005

    Community & neighborhood

    Location
    • Region: Alta Loma

    Other

    Other facts
    • Features: Storage Shed
    • Features: 4 Car Garage

    Price history

    DateEventPrice
    3/9/2017Listing removed$1,250,000$226/sqft
    Source: CENTURY 21 Beachside, Realtors #CV16115685 Report a problem
    3/8/2017Pending sale$1,250,000$226/sqft
    Source: CENTURY 21 Beachside, Realtors #CV16115685 Report a problem
    3/7/2017Listed for sale$1,250,000$226/sqft
    Source: CENTURY 21 Beachside, Realtors #CV16115685 Report a problem
    2/16/2017Pending sale$1,250,000$226/sqft
    Source: CENTURY 21 Beachside, Realtors #CV16115685 Report a problem
    2/4/2017Listed for sale$1,250,000$226/sqft
    Source: CENTURY 21 Beachside, Realtors #CV16115685 Report a problem

    Public tax history

    Tax history is unavailable.

    Neighborhood: Trails

    Nearby schools

    GreatSchools rating
    Get a cash offer in 3 minutes
    Find out how much your home could sell for in as little as 3 minutes with a no-obligation cash offer.
    Estimated market value
    $2,412,200
    Get a cash offer in 3 minutes
    Find out how much your home could sell for in as little as 3 minutes with a no-obligation cash offer.
    Estimated market value
    $2,412,200