Skip main navigation
For sale
  • $389,900

    9683 E Country Ct, Tucson, AZ 85749

    3beds
    1,460sqft
    : 
    $2,607/mo
    Get pre-qualified
    Single Family Residence
    Built in 1998
    6,534 Square Feet Lot
    $384,600 Zestimate®
    $267/sqft
    $168/mo HOA

    What's special

    Covered patioCustom-built-in bbq areaInviting floor planWell-appointed kitchenBeautifully maintainedDedicated home officeTile countertops
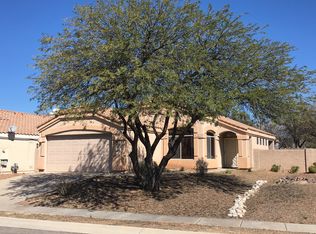
    Welcome to this beautifully maintained and tastefully done 3-bedroom, 2-bathroom home nestled within the desirable gated community of Castle Rock. From the moment you arrive, you'll appreciate the care, comfort, and thoughtful updates that make this home truly move-in ready. Inside, the inviting floor plan offers comfortable living spaces with modern laminate flooring in the kitchen and durable tile throughout the remainder of the home, with the exception of the dedicated home office. The well-appointed kitchen features stainless steel appliances and tile countertops, creating a functional space that is ready for everyday living and entertaining. Just beyond the kitchen, the family room welcomes you with a cozy gas fireplace--perfect for relaxing at the end of the day. The spacious primary suite offers a peaceful retreat with two closets one being a walk-in closet and a charming bay window overlooking the north-facing backyard. The primary bathroom is designed for comfort with dual vanities, a separate shower, and a relaxing soaking tub. Step outside and discover one of the home's standout features: a private, north-facing backyard. The covered patio extends into a gazebo-covered outdoor living area, creating an ideal space for morning coffee, evening gatherings, or enjoying Arizona's spectacular skies. The custom-built-in BBQ area makes outdoor entertaining easy, while mature landscaping, decorative gravel, and artificial turf provide an attractive, low-maintenance setting you can enjoy without the constant upkeep. Beyond your private backyard, Castle Rock offers an exceptional lifestyle with amenities designed for recreation and relaxation. Residents enjoy access to community lakes, a pool and spa, saunas, walking trails, sidewalks, basketball courts, an exercise facility, pickleball, and a playground. Whether you're looking for a peaceful retreat, a low-maintenance Arizona lifestyle, or a welcoming gated community with amenities close to home, this Castle Rock property offers an opportunity worth seeing in person. Come experience the views, explore the backyard, and discover why this home deserves a place at the top of your list.
    8 days
    |
    549
    |
    22
    |

    Likely to sell faster than

    Zillow last checked:

    Listing updated:

    Listed by:

    Jamie M Angeley 520-396-9501,

    Realty Executives Arizona Territory

    Source: MLS of Southern Arizona,MLS#: 22619686MLS Logo

      Facts & features

      Interior

      Bedrooms & bathrooms
      • Bedrooms: 3
      • Bathrooms: 2
      • Full bathrooms: 2
      Heating
      • Forced Air
      Cooling
      • Central Air
      Appliances
      • Included: Exhaust Fan, Dishwasher, Disposal, Refrigerator, Electric Range, Electric Oven, Gas Hookup Available, Microwave
      • Laundry: Laundry Room
      Features
      • High Ceilings
      • Flooring: Carpet, Ceramic Tile, Laminate
      • Windows: Bay Window(s), Double Pane Windows
      • Number of fireplaces: 1
      • Fireplace features: Gas, Great Room
      Interior area
      • Total structure area: 1,460
      • Total interior livable area: 1,460 sqft

      Property

      Parking
      • Total spaces: 2
      • Parking features: Garage - Attached
      • Attached garage spaces: 2
      Accessibility
      • Accessibility features: None
      Features
      • Levels: One
      • Stories: 1
      • Patio & porch: Covered
      • Exterior features: Built-in Barbecue
      • Pool features: None
      • Spa features: None
      • Fencing: Block
      • Has view: Yes
      • View description: Sunrise
      Lot
      • Size: 6,534 Square Feet
      • Features: Decorative Gravel, Subdivided, North/South Exposure
      Details
      • Additional structures: Gazebo
      • Parcel number: 133471960
      • Zoning: Tucson - R1
      • Special conditions: None

      Construction

      Type & style
      • Home type: SingleFamily
      • Architectural style: Contemporary
      • Property subtype: Single Family Residence
      Materials
      • Frame - Stucco
      • Roof: Tile
      Condition
      • Year built: 1998

      Utilities & green energy

      • Sewer: Sewer Connected
      • Water: Public

      Community & HOA

      Community
      • Features: Pool, Tennis Court(s), Jogging/Bike Path, Basketball Court, Fitness Center, Gated, Lake, Paved Street, Park, Walking Trail
      • Security: Wrought Iron Security Door
      • Subdivision: Castle Rock (1-430)
      HOA
      • Has HOA: Yes
      • Amenities included: Park, Pool, Sauna, Spa/Hot Tub, Tennis Court(s)
      • Services included: Street Maint
      • HOA fee: $168 monthly
      Location
      • Region: Tucson

      Financial & listing details

      • Price per square foot: $267/sqft
      • Tax assessed value: $304,639
      • Annual tax amount: $2,783
      • Date on market: 8/13/2026
      • Listing terms: FHA,VA Loan,Conventional,Cash
      • Road surface type: Paved

        Estimated market value

        $384,600

        $365,000 - $404,000

        $2,249/mo

        Price history

        DateEventPrice
        8/13/2026Listed for sale$389,900+168.9%$267/sqft
        Source: MLS of Southern Arizona #22619686 Report a problem
        3/24/2021Listing removed--
        Source: Owner Report a problem
        4/15/2016Listing removed$1,350+3.8%$1/sqft
        Source: Owner Report a problem
        5/5/2014Listing removed$1,300$1/sqft
        Source: Owner Report a problem
        4/25/2014Listed for rent$1,300$1/sqft
        Source: Owner Report a problem
        3/14/2000Sold$145,000$99/sqft
        Source: Public Record Report a problem

        Public tax history

        YearProperty taxesTax assessment
        2026$2,784 +4.4%$30,464 +6.9%
        2025$2,666 +6.7%$28,491 -2.2%
        2024$2,499 -0.8%$29,141 +17.3%
        2023$2,518 -2.5%$24,837 +20.5%
        2022$2,581 +3.5%$20,611 +2.8%
        2021$2,494 +3%$20,056 +3.5%
        2020$2,422 $19,378 +5.8%
        2019$2,422 +3.2%$18,314 +6.2%
        2018$2,348 +2.5%$17,250
        2017$2,290 +2.6%$17,250 +5%
        2016$2,233 +12.2%$16,428 +5%
        2015$1,991 $15,646
        2014-- --
        2013-- $162,755
        2012-- --
        2011-- --
        2010-- --
        2009-- --
        2007-- --
        2006-- --
        2005-- --
        2004-- --
        2003-- --
        2002-- --
        2001$1,565 -10.5%--
        2000$1,748 --
        Find assessor info on the county website

        Monthly payment

        Est. payment

        Payment breakdown

        Explore the cost of this home by adjusting the details. Changes won't be saved.
        All calculations are estimates and provided by Zillow, Inc. for informational purposes only. Actual amounts may vary.
        HOA fees may include property taxes on listings classified as Co-Ops. Contact the listing agent and/or owner for fee details.
        See how much you could borrow to make a competitive offer.

        Climate risks

        Neighborhood: Bear Canyon

        Getting around

        9 / 100
        Car-Dependent
        4 / 100
        Minimal Transit
        36 / 100
        Somewhat Bikeable

        Nearby schools

        GreatSchools rating
        Schools provided by the listing agent
        • Elementary: Collier
        • Middle: Magee
        • High: Sabino

        Source: MLS of Southern Arizona. This data may not be complete. We recommend contacting the local school district to confirm school assignments for this home.

        A local agent can set up tours, give advice and negotiate with sellers.

        Browse local experts

        Similar homes