Skip main navigation
Sold for $575,000
  • $575,000

    9683 Independence Drive, Westminster, CO 80021

    3beds
    2,399sqft
    Townhouse
    Built in 1995
    -- sqft lot
    $540,800 Zestimate®
    $240/sqft
    $2,945 Estimated rent

    Home value

    $540,800

    $514,000 - $568,000

    $2,945/mo

    Zestimate® history
    Loading
    Loading...

    Owner options

    List your home for rent

    $2,945/mo

    Rent Zestimate®

    Find your next renter with Zillow Rental Manager. Plus, with online applications, you can quickly screen prospective tenants – for free.

    Learn more

    $2,945/mo

    Rent Zestimate®

    Refinance and save

    $2,985/mo

    Est. payment

    Refinancing to a lower rate could help reduce your monthly payments and save thousands over the life of the loan.

    See today's rates

    $2,985/mo

    Est. payment

    Explore your selling options

    Work with a Zillow partner agent

    Leverage their expertise and Zillow's premium Showcase listings to get your home seen by more buyers.

    Get started

    List with your own agent

    Get your home in front of millions of buyers by listing it on Zillow.

    Learn how to do it

    Sell it yourself

    Take full control of how buyers see your home on Zillow by listing For Sale by Owner (FSBO).

    List your home

    What's special

    Garage doorsFront porchVaulted ceilingHorizon pointeGuest bedroomNew stoveStainless steel appliances
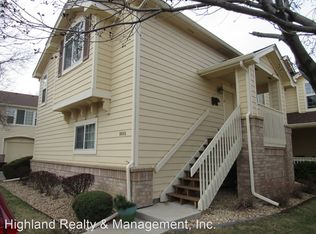
    Welcome to the Villages at Horizon Pointe. This townhome community backs to Big Dry Creek Open Space, with trails to beautiful Standley Lake, the Westminster Dog Park, and beyond! As you enter the property, you will notice the beautiful hardwood flooring and soaring vaulted ceilings, plus a new built in gas fireplace. This home has 2399 square feet of living space, 3 bedrooms, 4 baths and a finished basement. The kitchen features granite countertops, stainless steel appliances, soft close hinged cabinets, slide out shelving in the pantry and lower cabinets, plus the new stove has a built in air fryer that connects to wi-fi. The primary bedroom includes a vaulted ceiling, ensuite bathroom with dual sinks, a double vanity, a soaking tub, and a walk-in shower. The guest bedroom upstairs also has a beautiful vaulted ceiling, with its own ensuite bathroom. You will love relaxing on the back patio with new remote control awnings. The large finished basement has a bedroom, bathroom, office, and a second family room area. New whole house attic fan is remote controlled. The egress window is new and built to code. Radon Mitigation System has been installed for your protection. Smart locks are on the front and garage doors. There is also a extra refrigerator in the garage. Bicycle enthusiast will appreciate the overhead pulley systems in the garage for bikes or ladders. The concrete driveway, front porch and back patio have recently been replaced. Come take a look at this home, and make it your own!

    Zillow last checked:

    Listing updated:

    Listed by:

    Elaine Lee 303-819-9106 elaineleerealtor@gmail.com,

    HomeSmart

    Bought with:

    Rebecca Diele, 100083216

    Ed Prather Real Estate

    Source: REcolorado as distributed by MLS GRID,MLS#: 7840198MLS Logo

    Facts & features

    Interior

    Bedrooms & bathrooms
    • Bedrooms: 3
    • Bathrooms: 4
    • Full bathrooms: 2
    • 3/4 bathrooms: 1
    • 1/2 bathrooms: 1
    • Main level bathrooms: 1
    Primary bedroom
    • Level: Upper
    • Area: 221 Square Feet
    • Dimensions: 17 x 13
    Bedroom
    • Level: Basement
    • Area: 130.5 Square Feet
    • Dimensions: 14.5 x 9
    Bedroom
    • Level: Upper
    • Area: 150 Square Feet
    • Dimensions: 15 x 10
    Primary bathroom
    • Level: Upper
    Bathroom
    • Level: Upper
    Bathroom
    • Level: Main
    Bathroom
    • Level: Basement
    Dining room
    • Area: 168 Square Feet
    • Dimensions: 14 x 12
    Family room
    • Level: Main
    • Area: 266 Square Feet
    • Dimensions: 19 x 14
    Kitchen
    • Area: 120 Square Feet
    • Dimensions: 15 x 8
    Laundry
    • Level: Main
    • Area: 24 Square Feet
    • Dimensions: 6 x 4
    Living room
    • Level: Basement
    • Area: 196 Square Feet
    • Dimensions: 14 x 14
    Loft
    • Area: 64 Square Feet
    • Dimensions: 8 x 8
    Office
    • Level: Basement
    • Area: 120 Square Feet
    • Dimensions: 12 x 10
    Heating
    • Forced Air
    Cooling
    • Attic Fan, Central Air
    Appliances
    • Included: Dishwasher, Disposal, Dryer, Gas Water Heater, Microwave, Oven, Refrigerator, Self Cleaning Oven, Washer
    Features
    • Ceiling Fan(s), Entrance Foyer, Five Piece Bath, Granite Counters, High Ceilings, High Speed Internet, Open Floorplan, Pantry, Primary Suite, Radon Mitigation System, Smart Thermostat, Smoke Free, Solid Surface Counters, Vaulted Ceiling(s), Walk-In Closet(s)
    • Flooring: Carpet, Wood
    • Windows: Double Pane Windows, Window Coverings
    • Basement: Finished
    • Number of fireplaces: 1
    • Fireplace features: Gas, Living Room
    • Common walls with other units/homes: 2+ Common Walls
    Interior area
    • Total structure area: 2,399
    • Total interior livable area: 2,399 sqft
    • Finished area above ground: 1,567
    • Finished area below ground: 535

    Property

    Parking
    • Total spaces: 2
    • Parking features: Garage - Attached
    • Attached garage spaces: 2
    Features
    • Levels: Two
    • Stories: 2
    • Entry location: Ground
    • Patio & porch: Covered, Front Porch, Patio
    Lot
    • Features: Landscaped
    Details
    • Parcel number: 419049
    • Special conditions: Standard

    Construction

    Type & style
    • Home type: Townhouse
    • Architectural style: Contemporary
    • Property subtype: Townhouse
    • Attached to another structure: Yes
    Materials
    • Frame, Wood Siding
    • Roof: Composition
    Condition
    • Updated/Remodeled
    • Year built: 1995

    Utilities & green energy

    • Sewer: Public Sewer
    • Water: Public
    • Utilities for property: Cable Available, Electricity Connected, Natural Gas Connected, Phone Available

    Community & neighborhood

    Security
    • Security features: Smart Locks, Smoke Detector(s)
    Location
    • Region: Westminster
    • Subdivision: Villages At Horizon Pointe

    HOA & financial

    HOA
    • Has HOA: Yes
    • HOA fee: $310 monthly
    • Services included: Insurance, Irrigation, Maintenance Grounds, Maintenance Structure, Sewer, Snow Removal, Trash, Water
    • Association name: Villages at Horizon Pointe
    • Association phone: 720-425-5475

    Other

    Other facts
    • Listing terms: Cash,Conventional
    • Ownership: Individual

    Price history

    DateEventPrice
    5/21/2024Sold$575,000$240/sqft
    Source: REcolorado as distributed by MLS GRID #7840198 Report a problem
    5/7/2024Pending sale$575,000$240/sqft
    Source: REcolorado as distributed by MLS GRID #7840198 Report a problem
    4/26/2024Listed for sale$575,000+16.2%$240/sqft
    Source: REcolorado as distributed by MLS GRID #7840198 Report a problem
    7/28/2021Sold$495,000+30.6%$206/sqft
    Source: Public Record Report a problem
    6/21/2019Sold$379,000$158/sqft
    Source: YOUR CASTLE REAL ESTATE solds #2322102_80021 Report a problem
    5/21/2019Pending sale$379,000$158/sqft
    Source: Estate Professionals #2322102 Report a problem
    5/15/2019Listed for sale$379,000+7.4%$158/sqft
    Source: Estate Professionals #2322102 Report a problem
    3/31/2017Sold$353,000+120.8%$147/sqft
    Source: Public Record Report a problem
    9/24/1997Sold$159,900+10.2%$67/sqft
    Source: Public Record Report a problem
    3/7/1995Sold$145,163$61/sqft
    Source: Public Record Report a problem

    Public tax history

    YearProperty taxesTax assessment
    2025$2,264 -0.1%$36,907 +24.1%
    2024$2,265 +12.7%$29,745
    2023$2,011 -1.5%$29,745 +15%
    2022$2,040 +10.6%$25,856 -2.8%
    2021$1,844 $26,600 +10%
    2020$1,844 +1.6%$24,177
    2019$1,815 +11.3%$24,177 +15.1%
    2018$1,630 $20,999
    2017$1,630 +12%$20,999 +9.6%
    2016$1,455 $19,160
    2015$1,455 +13.5%$19,160 +20.1%
    2014$1,283 +7.7%$15,960
    2013$1,191 +2.5%$15,960 +6.2%
    2012$1,162 -6.8%$15,029
    2011$1,247 +0.1%$15,029 -7.5%
    2010$1,247 -11.4%$16,250
    2009$1,407 +0.2%$16,250 -11.2%
    2008$1,403 +5%$18,300
    2007$1,336 0%$18,300 +6.3%
    2006$1,336 -6.2%$17,210 -3.7%
    2005$1,425 +10.7%$17,880
    2004$1,287 -1.5%$17,880
    2003$1,306 +1.8%$17,880 +0.2%
    2002$1,283 +0.6%$17,850 +11.8%
    2001$1,275 -1.1%$15,960
    2000$1,289 $15,960

    Find assessor info on the county website

    Neighborhood: 80021

    Nearby schools

    GreatSchools rating
    Schools provided by the listing agent
    • Elementary: Lukas
    • Middle: Wayne Carle
    • High: Standley Lake
    • District: Jefferson County R-1

    Source: REcolorado as distributed by MLS GRID. This data may not be complete. We recommend contacting the local school district to confirm school assignments for this home.

    Get a cash offer in 3 minutes
    Find out how much your home could sell for in as little as 3 minutes with a no-obligation cash offer.
    Estimated market value
    $540,800
    Get a cash offer in 3 minutes
    Find out how much your home could sell for in as little as 3 minutes with a no-obligation cash offer.
    Estimated market value
    $540,800