Welcome to this meticulously maintained home, built in 2018, nestled on a generous corner lot that combines modern living with comfort and style. Spanning 1,848 square feet of living space, this residence is a perfect blend of elegance and functionality, designed to cater to the needs of today's homeowners and offering easy access to Lackland Air Force Base. As you step inside, you're greeted by an open concept layout with high ceilings that enhance the sense of space and light. The heart of the home is the stunning kitchen, boasting sleek black appliances, beautiful white quartz countertops, and an abundance of cabinets and counter space. This open kitchen is a chef's delight and makes entertaining a breeze, seamlessly flowing into the living and dining areas. The home features durable tile and laminate flooring throughout the downstairs, creating a cohesive and easy-to-maintain living environment. Upstairs, new carpet adds warmth and comfort, leading you to the home's private quarters. All bedrooms are conveniently located upstairs, including the large primary bedroom, which serves as a peaceful retreat with its ample size and en-suite primary bath adorned with beautiful tile work in the shower. An additional highlight is the versatile loft space, enhanced with extra outlets, making it an ideal spot for computer workstations, gaming, or a cozy reading nook. This flex space adds valuable living area that can be tailored to your lifestyle needs. The thoughtful upgrades extend outside, where the seller has added a high-quality extended covered patio. This outdoor haven features a privacy barrier, lights, fan, and plumbing rough-in for a future outdoor kitchen, offering the perfect setting for relaxation and entertaining. For added convenience, the refrigerator, washer, and dryer will all convey to the new owner, making this home move-in ready. Located in a vibrant San Antonio neighborhood with easy access to Lackland Air Force Base, this home is a true gem, offering both privacy and proximity to local amenities. Don't miss the opportunity to make this beautiful house your new home, where every detail has been carefully considered for your comfort and enjoyment.
Sold
Price Unknown
9683 SHOREBIRD LN, San Antonio, TX 78245
3beds
1,848sqft
Single Family Residence
Built in 2018
6,185 Square Feet Lot
$244,900 Zestimate®
$--/sqft
$1,695 Estimated rent
Home value
$244,900
$233,000 - $257,000
$1,695/mo
Zestimate® history
Owner options
List your home for rent
$1,695/mo
Rent Zestimate®
Find your next renter with Zillow Rental Manager. Plus, with online applications, you can quickly screen prospective tenants – for free.
$1,695/mo
Rent Zestimate®
Refinance and save
$67/mo
Est. payment
Refinancing to a lower rate could help reduce your monthly payments and save thousands over the life of the loan.
$67/mo
Est. payment
Explore your selling options
Work with a Zillow partner agent
Leverage their expertise and Zillow's premium Showcase listings to get your home seen by more buyers.
Get startedList with your own agent
Get your home in front of millions of buyers by listing it on Zillow.
Learn how to do itSell it yourself
Take full control of how buyers see your home on Zillow by listing For Sale by Owner (FSBO).
List your homeWhat's special
Zillow last checked:
Listing updated:
Listed by:
Trent Boarnet TREC #575268 (210) 884-2353,
Keller Williams Heritage
Source: LERA MLS,MLS#: 1753111
Facts & features
Interior
Bedrooms & bathrooms
- Bedrooms: 3
- Bathrooms: 3
- Full bathrooms: 2
- 1/2 bathrooms: 1
Primary bedroom
- Features: Walk-In Closet(s), Ceiling Fan(s), Full Bath
- Level: Upper
- Area: 208
- Dimensions: 16 x 13
Bedroom 2
- Area: 121
- Dimensions: 11 x 11
Bedroom 3
- Area: 110
- Dimensions: 11 x 10
Primary bathroom
- Features: Tub/Shower Combo, Double Vanity
- Area: 60
- Dimensions: 12 x 5
Dining room
- Area: 169
- Dimensions: 13 x 13
Kitchen
- Area: 144
- Dimensions: 12 x 12
Living room
- Area: 320
- Dimensions: 16 x 20
Office
- Area: 154
- Dimensions: 14 x 11
Heating
- Central, Window Unit, Electric
Cooling
- Ceiling Fan(s), Central Air
Appliances
- Included: Washer, Dryer, Range, Refrigerator, Disposal, Dishwasher, Plumbed For Ice Maker, Electric Water Heater
- Laundry: Main Level, Laundry Room, Washer Hookup, Dryer Connection
Features
- Two Living Area, Liv/Din Combo, Two Eating Areas, Breakfast Bar, Loft, Utility Room Inside, 1st Floor Lvl/No Steps, High Ceilings, Open Floorplan, High Speed Internet, Walk-In Closet(s), Ceiling Fan(s), Chandelier, Solid Counter Tops, Programmable Thermostat
- Flooring: Carpet, Ceramic Tile, Laminate
- Doors: Storm Door(s)
- Windows: Double Pane Windows, Storm Windows, Window Coverings
- Has basement: No
- Attic: Pull Down Stairs
- Has fireplace: No
- Fireplace features: Not Applicable
Interior area
- Total structure area: 1,848
- Total interior livable area: 1,848 sqft
Property
Parking
- Total spaces: 2
- Parking features: Two Car Garage, Garage Door Opener
- Garage spaces: 2
Accessibility
- Accessibility features: Low Pile Carpet, Near Bus Line, Level Lot, Level Drive, First Floor Bath
Features
- Levels: Two
- Stories: 2
- Patio & porch: Patio, Covered
- Pool features: None, Community
- Fencing: Privacy
Lot
- Size: 6,185 Square Feet
- Features: Corner Lot, Curbs, Street Gutters, Sidewalks, Streetlights
Details
- Parcel number: 043326710900
Construction
Type & style
- Home type: SingleFamily
- Architectural style: Traditional
- Property subtype: Single Family Residence
Materials
- Brick, 4 Sides Masonry, Siding, Fiber Cement, Radiant Barrier
- Foundation: Slab
- Roof: Composition
Condition
- Pre-Owned
- New construction: No
- Year built: 2018
Details
- Builder name: Sivage Homes
Utilities & green energy
- Electric: CPS
- Gas: CPS
- Sewer: SAWS, Sewer System
- Water: SAWS, Water System
- Utilities for property: Private Garbage Service
Green energy
- Water conservation: Low Flow Commode, Low-Flow Fixtures
Community & HOA
Community
- Features: Playground
- Security: Prewired
- Subdivision: Kriewald Place
HOA
- Has HOA: Yes
- HOA fee: $67 quarterly
- HOA name: KRIEWALD PLACE ASSOCIATION
Location
- Region: San Antonio
Financial & listing details
- Tax assessed value: $280,380
- Annual tax amount: $5,143
- Date on market: 9/11/2025
- Cumulative days on market: 20 days
- Listing terms: Conventional,FHA,VA Loan,Cash
- Road surface type: Paved
Price history
| Date | Event | Price |
|---|---|---|
| 4/15/2026 | Listing removed | $1,625$1/sqft |
Source: Zillow Rentals Report a problem | ||
| 3/20/2026 | Listed for rent | $1,625$1/sqft |
Source: Zillow Rentals Report a problem | ||
| 3/29/2024 | Sold | -- |
Source:  LERA MLS #1753111 Report a problem LERA MLS #1753111 Report a problem | ||
| 3/11/2024 | Pending sale | $260,000$141/sqft |
Source: LERA MLS #1753111 Report a problem | ||
| 3/7/2024 | Contingent | $260,000$141/sqft |
Source: LERA MLS #1753111 Report a problem | ||
| 2/20/2024 | Listed for sale | $260,000+30.1%$141/sqft |
Source: LERA MLS #1753111 Report a problem | ||
| 3/29/2019 | Sold | -- |
Source: LERA MLS #1310389 Report a problem | ||
| 1/11/2019 | Pending sale | $199,900$108/sqft |
Source: New Home Conexion Realty #1310389 Report a problem | ||
| 10/31/2018 | Listed for sale | $199,900+0.5%$108/sqft |
Source: New Home Conexion Realty #1310389 Report a problem | ||
| 8/13/2018 | Listing removed | $198,900$108/sqft |
Source: New Home Conexion Realty #1310389 Report a problem | ||
| 7/30/2018 | Listed for sale | $198,900$108/sqft |
Source: New Home Conexion Realty #1310389 Report a problem | ||
| 6/20/2018 | Pending sale | $198,900$108/sqft |
Source: New Home Conexion Realty #1310389 Report a problem | ||
| 5/10/2018 | Listed for sale | $198,900$108/sqft |
Source: New Home Conexion Realty #1310389 Report a problem | ||
Public tax history
| Year | Property taxes | Tax assessment |
|---|---|---|
| 2025 | $5,162 +35.7% | $280,380 +0.2% |
| 2024 | $3,805 +11.9% | $279,802 +11.4% |
| 2023 | $3,401 -14.8% | $251,111 +10% |
| 2022 | $3,993 -4.6% | $228,283 +10% |
| 2021 | $4,183 | $207,530 +6% |
| 2020 | $4,183 +94.9% | $195,750 +97.3% |
| 2019 | $2,146 | $99,190 +270.1% |
| 2018 | $2,146 +291.1% | $26,800 +11.2% |
| 2017 | $549 +28.4% | $24,100 +29.6% |
| 2016 | $427 +63.8% | $18,600 +38.8% |
| 2015 | $261 | $13,400 +20.7% |
| 2014 | $261 | $11,100 -4.3% |
| 2013 | -- | $11,600 -3.3% |
| 2012 | -- | $12,000 -20% |
| 2011 | -- | $15,000 -6.3% |
| 2010 | -- | $16,000 +6.7% |
| 2009 | -- | $15,000 +7.1% |
| 2008 | -- | $14,000 -12.5% |
| 2007 | -- | $16,000 +43.9% |
| 2006 | -- | $11,120 +5.9% |
| 2005 | -- | $10,500 |
Find assessor info on the county website
Neighborhood: Kriewald Place
Nearby homes
- $243,3003 bd3 ba2.1k sqft9679 Shorebird Ln, San Antonio, TX 78245Off Market

- $231,6003 bd3 ba1.8k sqft9675 Shorebird Ln, San Antonio, TX 78245Off Market
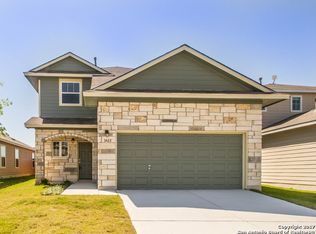
- $225,0003 bd3 ba1.6k sqft9671 Shorebird Ln, San Antonio, TX 78245Off Market

- $210,0003 bd2 ba1.1k sqft9684 Shorebird Ln, San Antonio, TX 78245For Sale
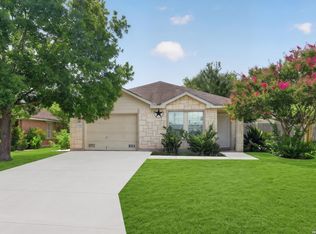
- $183,6003 bd1 ba1.3k sqft9680 Shorebird Ln, San Antonio, TX 78245Off Market
- $182,6003 bd2 ba1.5k sqft9811 Acadian Dr, San Antonio, TX 78245Off Market
- $184,2003 bd2 ba1.2k sqft9667 Shorebird Ln, San Antonio, TX 78245Off Market
- $188,1004 bd2 ba1.6k sqft9676 Shorebird Ln, San Antonio, TX 78245Off Market
Nearby schools
GreatSchools rating
- 5/10Michael Elementary SchoolGrades: PK-5Distance: 0.5 mi
- 3/10Rayburn Middle SchoolGrades: 6-8Distance: 2.4 mi
- 3/10Jay High SchoolGrades: 9-12Distance: 3 mi
Schools provided by the listing agent
- Elementary: Mary Michael
- Middle: Rayburn Sam
- High: John Jay
- District: Northside
Source: LERA MLS. This data may not be complete. We recommend contacting the local school district to confirm school assignments for this home.
Get a cash offer in 3 minutes
Find out how much your home could sell for in as little as 3 minutes with a no-obligation cash offer.
Estimated market value
$244,900
Get a cash offer in 3 minutes
Find out how much your home could sell for in as little as 3 minutes with a no-obligation cash offer.
Estimated market value
$244,900
- Texas
- Bexar County
- San Antonio
- 78245
- Kriewald Place
- 9683 SHOREBIRD LN
Nearby cities
Nearby neighborhoods
Nearby zip codes
Other San Antonio Topics
