Skip main navigation
Closed
  • $420,000

    9683 Sound View Ave, Las Vegas, NV 89147

    3beds
    1,658sqft
    Single Family Residence
    Built in 2000
    3,920.4 Square Feet Lot
    $413,000 Zestimate®
    $253/sqft
    $2,148 Estimated rent

    Home value

    $413,000

    $376,000 - $454,000

    $2,148/mo

    Zestimate® history
    Loading
    Loading...

    Owner options

    List your home for rent

    $2,148/mo

    Rent Zestimate®

    Find your next renter with Zillow Rental Manager. Plus, with online applications, you can quickly screen prospective tenants – for free.

    Learn more

    $2,148/mo

    Rent Zestimate®

    Refinance and save

    $2,428/mo

    Est. payment

    Refinancing to a lower rate could help reduce your monthly payments and save thousands over the life of the loan.

    See today's rates

    $2,428/mo

    Est. payment

    Explore your selling options

    Work with a Zillow partner agent

    Leverage their expertise and Zillow's premium Showcase listings to get your home seen by more buyers.

    Get started

    List with your own agent

    Get your home in front of millions of buyers by listing it on Zillow.

    Learn how to do it

    Sell it yourself

    Take full control of how buyers see your home on Zillow by listing For Sale by Owner (FSBO).

    List your home

    What's special

    Stylish wood railingSplit-level residenceStylish double-door entranceSpacious backyardSpacious kitchenVaulted ceilingsGracious foyer
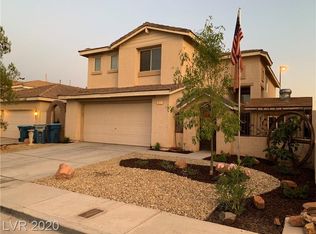
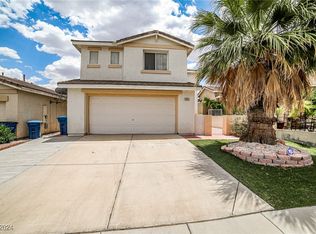
    This freshly painted 3-bedroom, 2-bath split-level residence features gracious foyer with stylish wood railing leading to upper & lower levels.The upstairs family/dining room is perfect for entertaining or simply relaxing.Enjoy the vaulted ceilings, cozy fireplace, ceiling fan w/lighting that adds to the ambiance.The spacious kitchen is a chef's delight, offering ample counter space & storage. It comes equipped with stainless steel appliances, including brand-new microwave & dishwasher, while the stove & refrigerator are less than 2 years old. Retreat to primary bedroom, located upstairs, features a ceiling fan, wood laminate flooring, & 2 closets one which is walk-in! The 2nd bedroom upstairs boasts stylish double-door entrance and brand-new carpet. The lower level includes another family room w/sliding doors leading to spacious backyard. This level also includes extra bedroom and full bath, offering great flexibility. Home is surrounded by shopping and dining options. Oh! No HOA!

    Zillow last checked:

    Listing updated:

    Listed by:

    Susan M. Daichendt S.0054168 (702)239-2538,

    Realty ONE Group, Inc

    Bought with:

    Jacqueline Sanchez, S.0203861

    LPT Realty, LLC

    Source: LVR,MLS#: 2728604MLS LogoOriginating MLS: Greater Las Vegas Association of Realtors Inc

    Facts & features

    Interior

    Bedrooms & bathrooms
    • Bedrooms: 3
    • Bathrooms: 2
    • Full bathrooms: 2
    Primary bedroom
    • Description: Ceiling Fan,Ceiling Light,Walk-In Closet(s)
    • Dimensions: 14x14
    Bedroom 2
    • Description: Upstairs
    • Dimensions: 10x10
    Bedroom 3
    • Description: Closet,Downstairs
    • Dimensions: 11x12
    Dining room
    • Description: Dining Area,Vaulted Ceiling
    • Dimensions: 6x8
    Family room
    • Description: Ceiling Fan,Upstairs,Vaulted Ceiling
    • Dimensions: 14x16
    Family room
    • Description: Downstairs
    • Dimensions: 14x11
    Kitchen
    • Description: Granite Countertops,Pantry,Stainless Steel Appliances,Tile Flooring
    Heating
    • Central, Gas
    Cooling
    • Central Air, Electric
    Appliances
    • Included: Dryer, Dishwasher, Disposal, Gas Range, Microwave, Refrigerator, Water Softener Owned, Washer
    • Laundry: Gas Dryer Hookup, Main Level, Laundry Room
    Features
    • Bedroom on Main Level, Ceiling Fan(s), Window Treatments
    • Flooring: Carpet, Laminate, Linoleum, Tile, Vinyl
    • Windows: Blinds, Window Treatments
    • Number of fireplaces: 1
    • Fireplace features: Family Room, Gas, Glass Doors
    Interior area
    • Total structure area: 1,658
    • Total interior livable area: 1,658 sqft

    Property

    Parking
    • Total spaces: 2
    • Parking features: Attached, Garage, Garage Door Opener, Inside Entrance, Private
    • Attached garage spaces: 2
    Features
    • Stories: 2
    • Exterior features: Exterior Steps, Private Yard
    • Fencing: Block,Back Yard
    Lot
    • Size: 3,920 sqft
    • Features: Landscaped, Rocks, < 1/4 Acre
    Details
    • Parcel number: 16319610045
    • Zoning description: Single Family
    • Horse amenities: None

    Construction

    Type & style
    • Home type: SingleFamily
    • Architectural style: Two Story
    • Property subtype: Single Family Residence
    Materials
    • Roof: Tile
    Condition
    • Resale,Very Good Condition
    • Year built: 2000

    Utilities & green energy

    • Electric: Photovoltaics None
    • Sewer: Public Sewer
    • Water: Public
    • Utilities for property: Cable Available

    Community & neighborhood

    Location
    • Region: Las Vegas
    • Subdivision: Meridian Park

    Other

    Other facts
    • Listing agreement: Exclusive Right To Sell
    • Listing terms: Cash,Conventional,FHA,VA Loan

    Price history

    DateEventPrice
    1/21/2026Sold$420,000-5.6%$253/sqft
    Source: LVR #2728604 Report a problem
    12/22/2025Pending sale$445,000$268/sqft
    Source: LVR #2728604 Report a problem
    10/19/2025Listed for sale$445,000+178.1%$268/sqft
    Source: LVR #2728604 Report a problem
    10/25/2012Sold$160,000+4.5%$97/sqft
    Source: Public Record Report a problem
    2/24/2000Sold$153,109$92/sqft
    Source: Public Record Report a problem

    Public tax history

    YearProperty taxesTax assessment
    2026$2,112 +8%$101,399 +0.3%
    2025$1,955 +8%$101,071 +8%
    2024$1,811 +8%$93,568 +14.2%
    2023$1,677 +8%$81,920 +5.6%
    2022$1,553 +7.7%$77,607 +1%
    2021$1,442 +6.7%$76,854 +6.4%
    2020$1,351 +3%$72,228 +6.7%
    2019$1,311 +5.7%$67,686 0%
    2018$1,241 $67,687 +2.2%
    2017$1,241 $66,220 +11.2%
    2016$1,241 +0.3%$59,528 +4.8%
    2015$1,238 +3%$56,814 +42.9%
    2014$1,202 $39,748
    2013-- $39,748 -9.3%
    2012-- $43,836 -13.7%
    2011-- $50,777 +1.2%
    2010-- $50,175 -26.3%
    2009-- $68,123
    2008-- $68,123 -37.1%
    2007-- $108,322 -1.8%
    2006-- $110,357 +47.2%
    2005-- $74,995 +34.4%
    2004-- $55,790 +7.6%
    2003-- $51,839 +5.6%
    2002-- $49,080 +4.5%
    2001-- $46,960

    Find assessor info on the county website

    Neighborhood: Spring Valley

    Nearby schools

    GreatSchools rating
    Schools provided by the listing agent
    • Elementary: Abston, Sandra B,Abston, Sandra B
    • Middle: Fertitta Frank & Victoria
    • High: Durango

    Source: LVR. This data may not be complete. We recommend contacting the local school district to confirm school assignments for this home.

    Get a cash offer in 3 minutes
    Find out how much your home could sell for in as little as 3 minutes with a no-obligation cash offer.
    Estimated market value
    $413,000
    Get a cash offer in 3 minutes
    Find out how much your home could sell for in as little as 3 minutes with a no-obligation cash offer.
    Estimated market value
    $413,000