Welcome to this charming property located in a prime location with easy access to nature and recreational amenities. This lovely home features a variety of desirable features that provide comfort and convenience.
As you step inside, you will immediately notice the abundance of natural light that fills the space, creating a warm and inviting atmosphere. The kitchen boasts a stylish butcher block counter with room for bar stools and lots of natural light.
One of the highlights of this property is its convenient location backing to a walking trail that leads to two parks. This allows you to easily enjoy the outdoors and take leisurely strolls or bike rides in nature or spend time with your dog. Additionally, a gate provides direct access to the trail from your backyard, making it even more convenient to explore the surrounding area.
Inside, you'll find a cozy fireplace, perfect for those chilly evenings. Two bedrooms are spacious and offer attached bathrooms providing comfort and privacy. They really live as two private primary bedrooms, making it an ideal situation if you wanted a roommate.
The outdoor space is really well planned and is relaxing in this quiet neighborhood. There is walk out access from the basement that has a cozy living area and a non conforming bedroom. There is an additional half bath on the main level that adds an extra level of convenience for you and your guests. The HVAC and AC systems are new.
This home is tucked away in the back part of the community. The proximity to the mountains and Red Rocks is ideal for the Colorado lovers.
The security of the community is also taken care of, as the security is paid for by the HOA. Speaking of the HOA, it is known for being well-managed and maintaining the quality of the neighborhood.
Call us now before it is gone to schedule a viewing!
Sold for $435,000
$435,000
9683 W Chatfield Avenue #D, Littleton, CO 80128
3beds
1,465sqft
Townhouse
Built in 1984
523 Square Feet Lot
$-- Zestimate®
$297/sqft
$2,610 Estimated rent
Home value
Not available
Estimated sales range
Not available
$2,610/mo
Zestimate® history
Owner options
List your home for rent
$2,610/mo
Rent Zestimate®
Find your next renter with Zillow Rental Manager. Plus, with online applications, you can quickly screen prospective tenants – for free.
$2,610/mo
Rent Zestimate®
Refinance and save
$2,904/mo
Est. payment
Refinancing to a lower rate could help reduce your monthly payments and save thousands over the life of the loan.
$2,904/mo
Est. payment
Explore your selling options
Work with a Zillow partner agent
Leverage their expertise and Zillow's premium Showcase listings to get your home seen by more buyers.
Get startedList with your own agent
Get your home in front of millions of buyers by listing it on Zillow.
Learn how to do itSell it yourself
Take full control of how buyers see your home on Zillow by listing For Sale by Owner (FSBO).
List your homeWhat's special
Zillow last checked:
Listing updated:
Listed by:
Amber Wermerskirchen 720-560-9772 amber@thewrealestategroup.com,
The W Real Estate Group,
Kim Wermerskirchen 303-475-2605,
The W Real Estate Group
Bought with:
Kim Wermerskirchen, 40006255
The W Real Estate Group
Source: REcolorado as distributed by MLS GRID,MLS#: 4899664
Facts & features
Interior
Bedrooms & bathrooms
- Bedrooms: 3
- Bathrooms: 3
- 3/4 bathrooms: 2
- 1/2 bathrooms: 1
- Main level bathrooms: 1
Primary bedroom
- Description: With Attached Bath
- Level: Upper
Primary bedroom
- Description: With Attached Bath
- Level: Upper
Bedroom
- Description: Non Conforming
- Level: Basement
Primary bathroom
- Level: Upper
Primary bathroom
- Level: Upper
Bathroom
- Level: Main
Bonus room
- Description: With Walk Out Access To Private Yard
- Level: Basement
Kitchen
- Description: Tile Floors Throughout Home
- Level: Main
Laundry
- Level: Basement
Living room
- Description: Wood Burning Fireplace
- Level: Main
Heating
- Forced Air
Cooling
- Air Conditioning-Room
Appliances
- Included: Dishwasher, Disposal, Dryer, Oven, Refrigerator, Washer
- Laundry: In Unit
Features
- Butcher Counters, Ceiling Fan(s), Eat-in Kitchen, Pantry, Primary Suite
- Flooring: Tile
- Basement: Finished,Full,Walk-Out Access
- Number of fireplaces: 1
- Fireplace features: Living Room, Wood Burning
- Common walls with other units/homes: No One Above,No One Below
Interior area
- Total structure area: 1,465
- Total interior livable area: 1,465 sqft
- Finished area above ground: 1,000
- Finished area below ground: 465
Property
Parking
- Total spaces: 1
- Details: Reserved Spaces: 1
Features
- Levels: Two
- Stories: 2
- Patio & porch: Covered, Patio
- Exterior features: Balcony, Fire Pit, Private Yard
- Fencing: Full
Lot
- Size: 523 Square Feet
- Features: Greenbelt
Details
- Parcel number: 110498
- Zoning: P-D
- Special conditions: Standard
Construction
Type & style
- Home type: Townhouse
- Property subtype: Townhouse
- Attached to another structure: Yes
Materials
- Other
- Roof: Composition
Condition
- Year built: 1984
Community & HOA
Community
- Security: Carbon Monoxide Detector(s), Security Guard
- Subdivision: Dakota Station
HOA
- Has HOA: Yes
- Amenities included: Pool
- Services included: Maintenance Grounds, Maintenance Structure, Security, Snow Removal, Trash, Water
- HOA fee: $333 monthly
- HOA name: Dakota Station
- HOA phone: 303-933-6279
Location
- Region: Littleton
Financial & listing details
- Price per square foot: $297/sqft
- Tax assessed value: $398,430
- Annual tax amount: $1,742
- Date on market: 9/22/2023
- Listing terms: Cash,Conventional,FHA,VA Loan
- Exclusions: Freezer In Basement.
- Ownership: Individual
Price history
| Date | Event | Price |
|---|---|---|
| 4/13/2026 | Sold | $435,000+6.6%$297/sqft |
Source: Public Record Report a problem | ||
| 11/15/2023 | Sold | $408,000-6.2%$278/sqft |
Source:  REcolorado as distributed by MLS GRID #4899664 Report a problem REcolorado as distributed by MLS GRID #4899664 Report a problem | ||
| 10/12/2023 | Pending sale | $435,000$297/sqft |
Source: REcolorado as distributed by MLS GRID #4899664 Report a problem | ||
| 9/22/2023 | Price change | $435,000-0.9%$297/sqft |
Source: REcolorado as distributed by MLS GRID #4899664 Report a problem | ||
| 9/16/2023 | Price change | $439,000-2.2%$300/sqft |
Source: Owner Report a problem | ||
| 9/7/2023 | Listed for sale | $449,000+32.1%$306/sqft |
Source: Owner Report a problem | ||
| 10/18/2021 | Sold | $340,000+56.4%$232/sqft |
Source: Public Record Report a problem | ||
| 2/23/2016 | Sold | $217,400+3.6%$148/sqft |
Source: Public Record Report a problem | ||
| 1/9/2016 | Listed for sale | $209,900+131.8%$143/sqft |
Source: Keller Williams - Denver West #1676545 Report a problem | ||
| 3/28/2011 | Sold | $90,550+5.3%$62/sqft |
Source: Public Record Report a problem | ||
| 1/24/2011 | Pending sale | $86,000$59/sqft |
Source: Adams Real Estate Associates #958781 Report a problem | ||
| 1/8/2011 | Listed for sale | $86,000-44.2%$59/sqft |
Source: Dominion Enterprises #958781 Report a problem | ||
| 4/28/2006 | Sold | $154,000+10.1%$105/sqft |
Source: Public Record Report a problem | ||
| 9/1/2000 | Sold | $139,900$95/sqft |
Source: Public Record Report a problem | ||
Public tax history
| Year | Property taxes | Tax assessment |
|---|---|---|
| 2025 | $2,136 +0% | $24,902 +14.2% |
| 2024 | $2,135 +22.6% | $21,801 |
| 2023 | $1,742 -1.3% | $21,801 +24.9% |
| 2022 | $1,764 -4.9% | $17,461 -2.8% |
| 2021 | $1,856 | $17,963 -5.2% |
| 2020 | $1,856 +1.3% | $18,942 |
| 2019 | $1,833 +13% | $18,942 +17% |
| 2018 | $1,622 | $16,190 |
| 2017 | $1,622 +30.2% | $16,190 +24.8% |
| 2016 | $1,246 | $12,975 |
| 2015 | $1,246 +20.4% | $12,975 +26.7% |
| 2014 | $1,035 +32.5% | $10,237 |
| 2013 | $781 -26.8% | $10,237 -5.7% |
| 2012 | $1,066 -3.4% | $10,858 |
| 2011 | $1,104 +0% | $10,858 -4.1% |
| 2010 | $1,104 -4.8% | $11,320 |
| 2009 | $1,159 +0.4% | $11,320 -4.5% |
| 2008 | $1,155 -6.7% | $11,850 |
| 2007 | $1,237 +2.4% | $11,850 -5.5% |
| 2006 | $1,209 -5.6% | $12,540 -3.5% |
| 2005 | $1,280 +8.3% | $13,000 |
| 2004 | $1,182 +3.7% | $13,000 |
| 2003 | $1,141 +1.7% | $13,000 +5.2% |
| 2002 | $1,122 +7.7% | $12,360 +18.1% |
| 2001 | $1,042 +8.5% | $10,470 |
| 2000 | $960 | $10,470 |
Find assessor info on the county website
Neighborhood: 80128
Nearby homes
- $403,0003 bd2 ba1.1k sqft9683 W Chatfield Ave UNIT A, Littleton, CO 80128Off Market
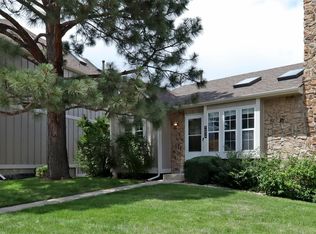
- $379,8003 bd3 ba1.4k sqft9683 W Chatfield Ave UNIT B, Littleton, CO 80128Off Market
- $336,0002 bd2 ba1k sqft9683 W Chatfield Ave UNIT C, Littleton, CO 80128Off Market
- $426,3003 bd3 ba1.4k sqft9683 W Chatfield Ave UNIT E, Littleton, CO 80128Off Market
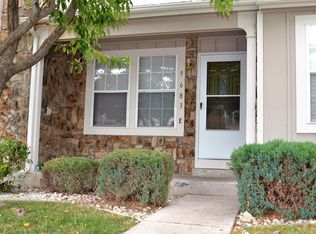
- $414,5003 bd2 ba1.5k sqft9683 W Chatfield Ave UNIT F, Littleton, CO 80128Off Market
- $452,1003 bd3 ba1.5k sqft9683 W Chatfield Ave, Littleton, CO 80128Off Market
- $343,7002 bd1 ba1.3k sqft9681 W Chatfield Ave UNIT B, Littleton, CO 80128Off Market
- $360,1002 bd2 ba1.3k sqft9681 W Chatfield Ave UNIT E, Littleton, CO 80128Off Market
Nearby schools
GreatSchools rating
- 5/10Mortensen Elementary SchoolGrades: PK-5Distance: 0.2 mi
- 7/10Falcon Bluffs Middle SchoolGrades: 6-8Distance: 0.4 mi
- 9/10Chatfield High SchoolGrades: 9-12Distance: 1.9 mi
Schools provided by the listing agent
- Elementary: Mortensen
- Middle: Falcon Bluffs
- High: Chatfield
- District: Jefferson County R-1
Source: REcolorado as distributed by MLS GRID. This data may not be complete. We recommend contacting the local school district to confirm school assignments for this home.


Get pre-qualified for a loan
At Zillow Home Loans, we can pre-qualify you in as little as 5 minutes with no impact to your credit score.An equal housing lender. NMLS #10287.
- Colorado
- Jefferson County
- Littleton
- 80128
- 9683 W Chatfield Avenue Unit D
Nearby cities
Nearby neighborhoods
Nearby zip codes
Other Littleton Topics
